

Killoskehane Castle
Open Day — Digital Visitor Guide
Welcome to Killoskehane Castle.
What you see today is not the product of one architect, one family or even one century. Killoskehane has evolved over more than 400 years, with each generation adapting the building to the way they lived.
The oldest surviving part is the fortified tower house, believed from its architecture to date from around 1580–1600. The house expanded during the seventeenth and eighteenth centuries before being dramatically remodelled in 1865–67 by architect Thomas Newenham Deane for Colonel Albert Fytch.
The twentieth century brought further changes, including a period as a hotel, followed by its use as a holiday home. We acquired Killoskehane in 2023 and began another chapter in its long history.
Our approach is not to return the castle to an arbitrary date or turn it into a museum. Instead, we try to preserve what survives, repair what we can, and make new additions honestly and sympathetically so that Killoskehane can continue to be lived in.
As you explore, remember that not everything about Killoskehane is known. Some stories are documented history; others can be read in the stones and surviving architecture; and some are legends passed down through generations. We have tried to distinguish between them.
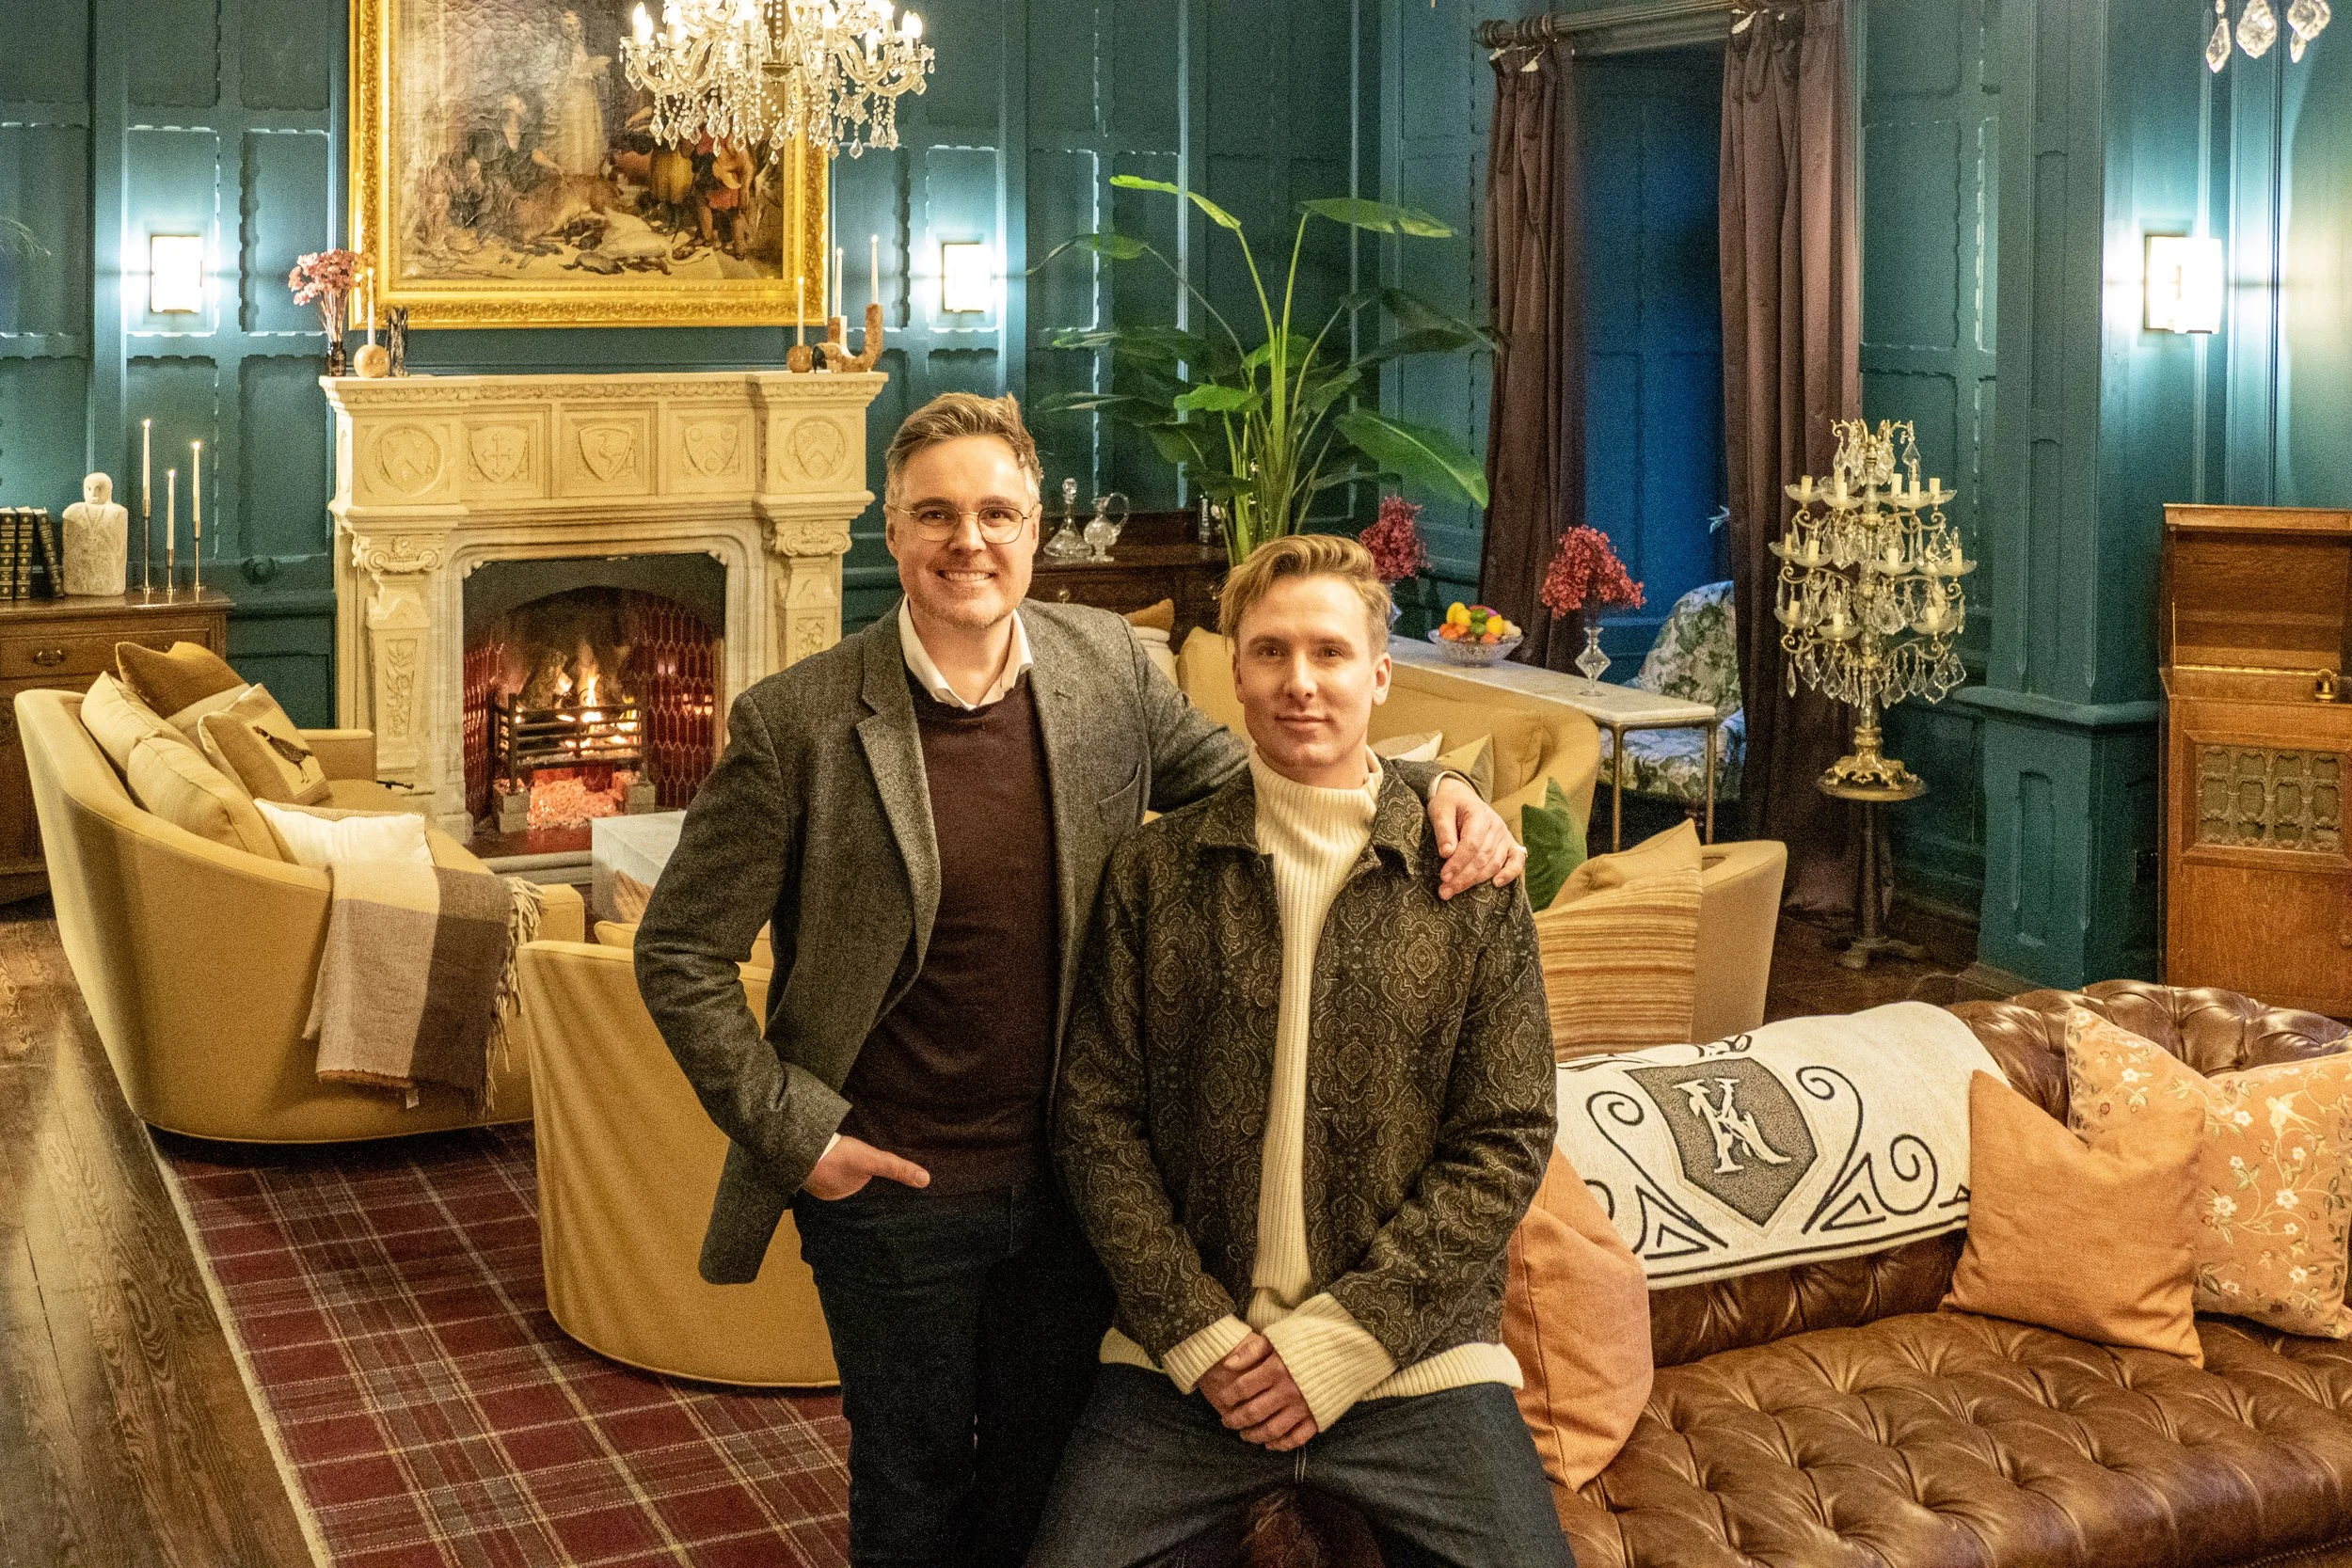

A Castle That Never Stopped Changing
Killoskehane has been altered repeatedly for more than four centuries.
A fortified tower became a larger seventeenth-century residence. Later generations expanded it again. Eighteenth-century owners created a more comfortable country house. In the nineteenth century, Fytch and Deane transformed it dramatically. Twentieth-century owners adapted it again, including a period when Killoskehane operated as a hotel.
We are simply the latest custodians to make our mark.
Our objective is not to return Killoskehane to 1580, 1730, 1865 or any other single moment in its history. Doing so would require removing evidence of every generation that came afterwards.
Instead, we hope to preserve the best of what has survived, repair what needs saving, reuse what can be reused and make new interventions that are clearly part of our chapter in Killoskehane's story.
Some things you have seen today are more than 400 years old.
Some are Victorian.
Some are twenty-first century.
And some aren't finished yet.
Thank you for visiting Killoskehane Castle — and for being part of its continuing story.
Entrance Hall
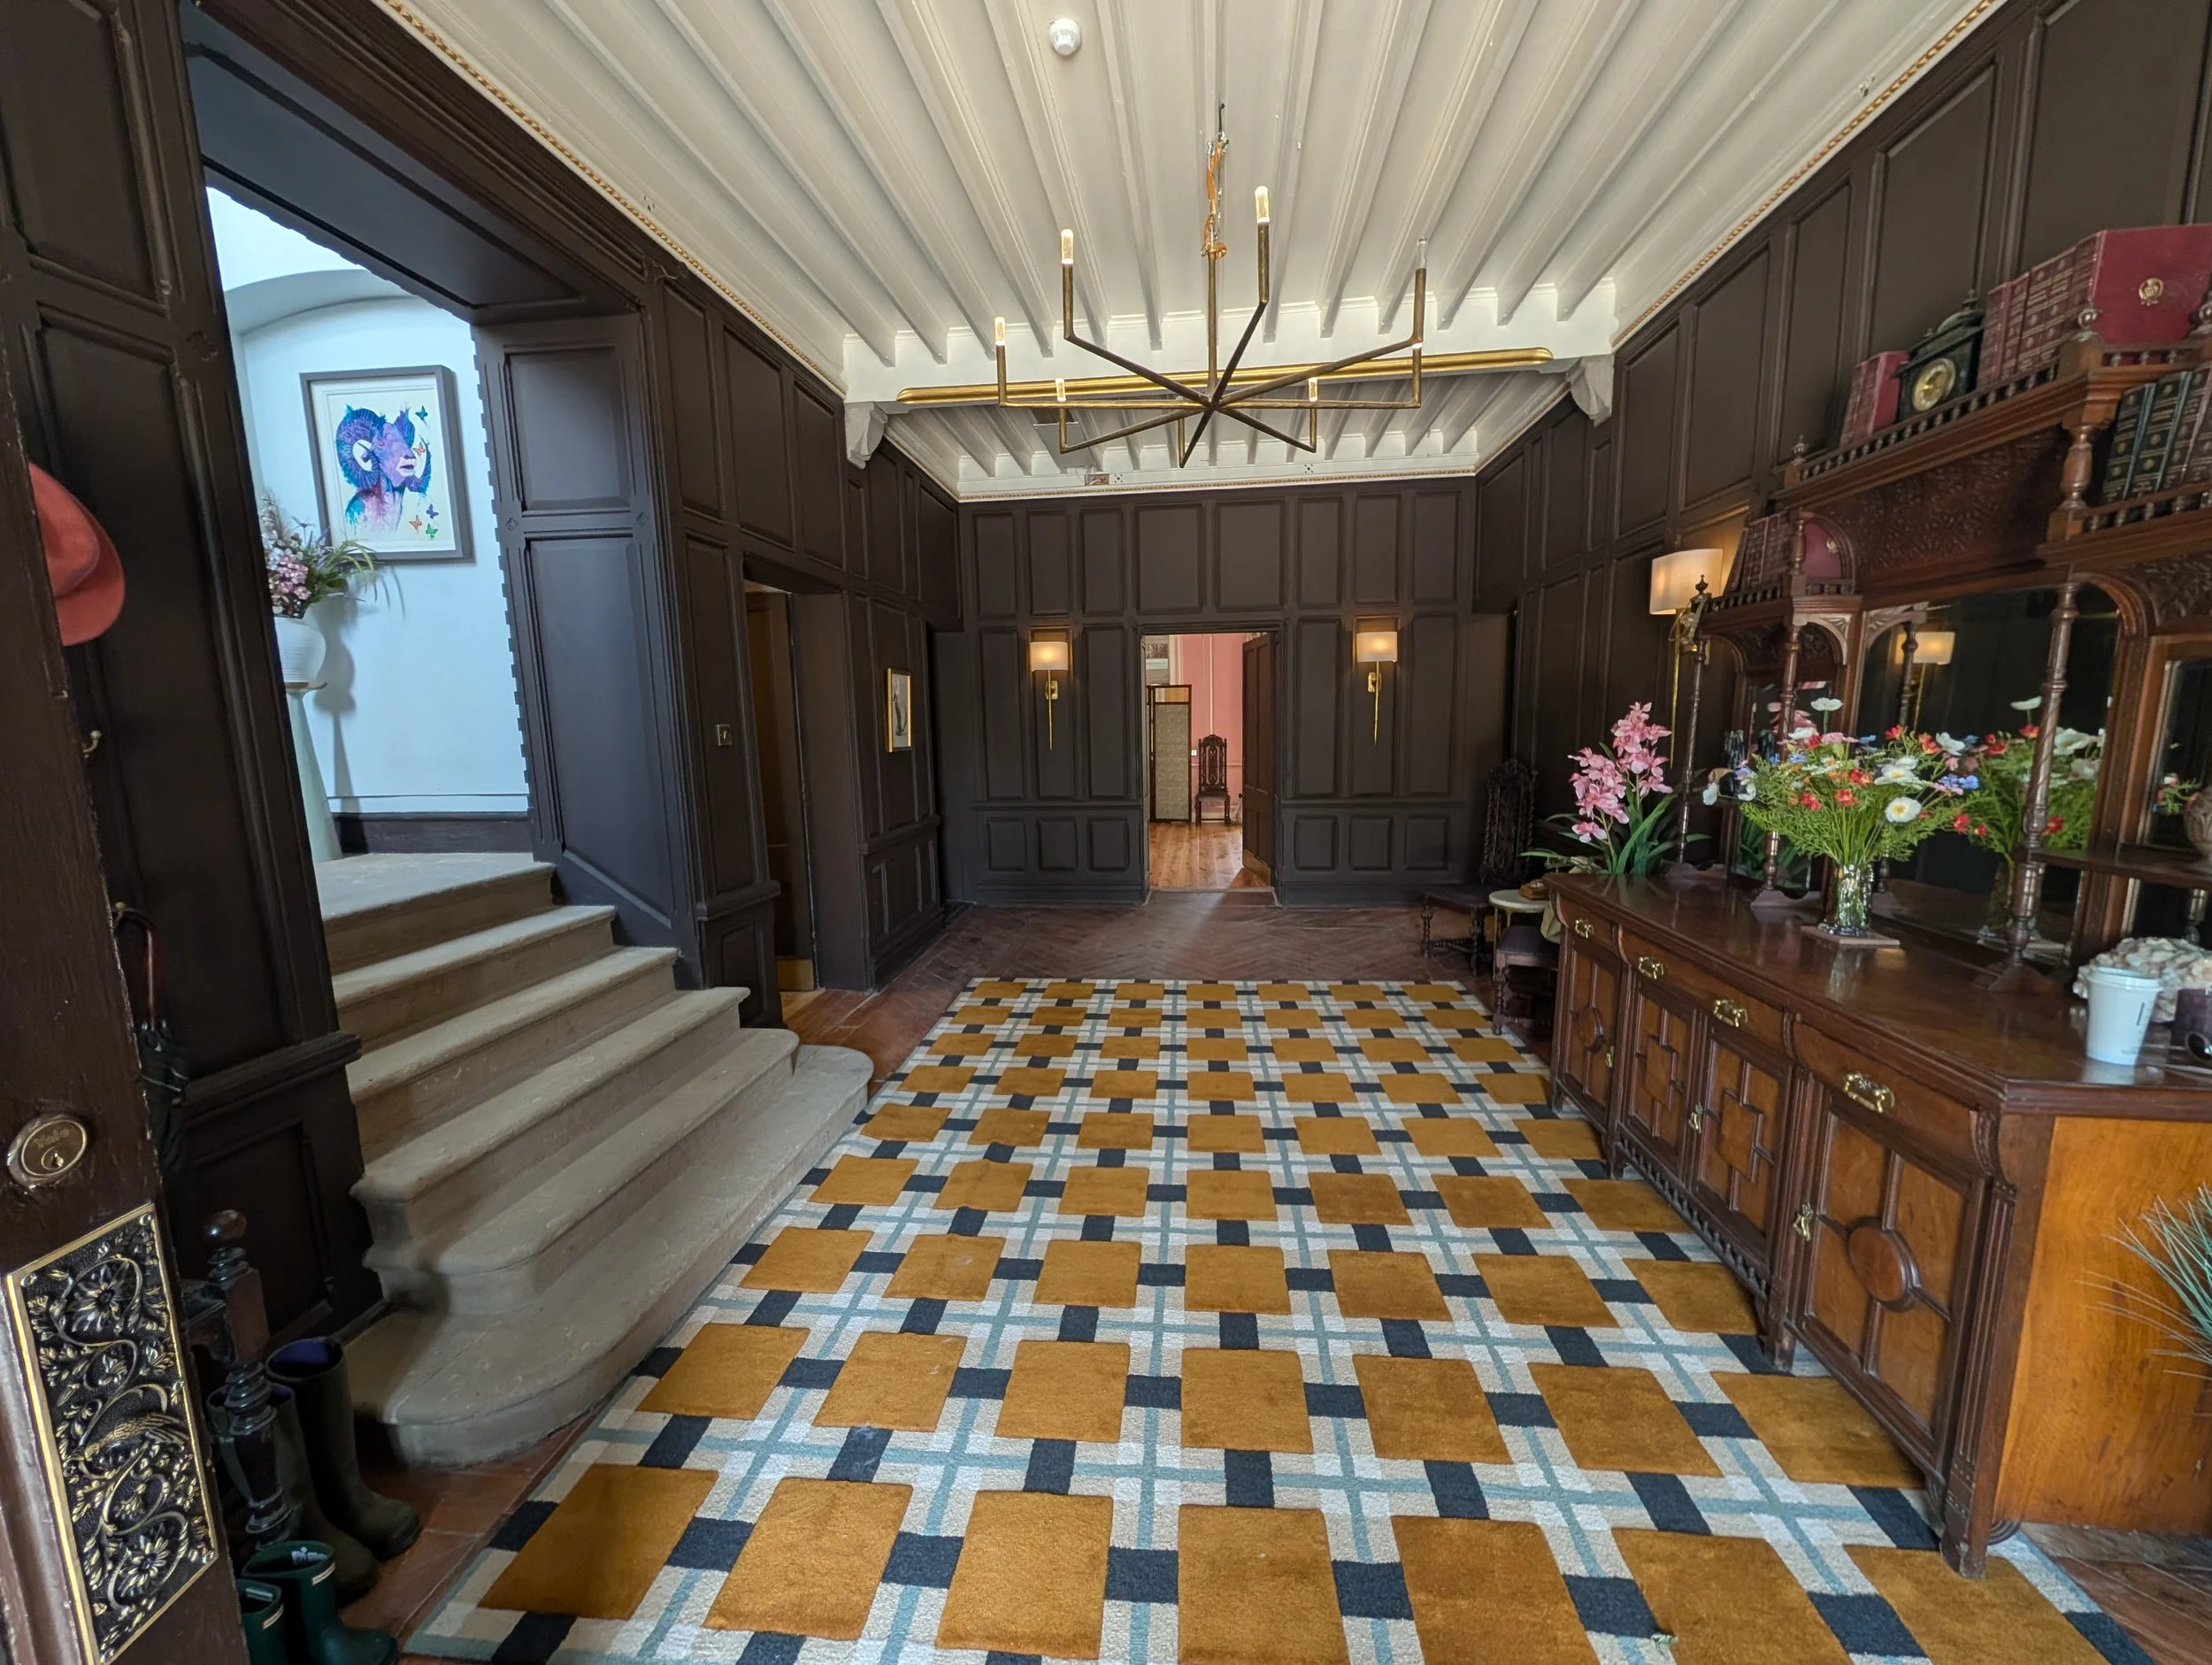
The Entrance Hall is one of the most important additions made during the great 1865 remodelling of Killoskehane.
The architect was Thomas Newenham Deane, one of the most significant Irish architects of the nineteenth century. At Killoskehane, Deane incorporated the much older buildings into an ambitious Gothic Revival composition with Scots-Baronial influences. The historical report describes the result as an extensive remodelling constructed around the ancient tower house.
The pine panelling and parquet floor date from this period, with the timber traditionally understood to have come from the estate itself.
More than 150 years of repairs, however, had left the panelling containing timber of different ages and finishes. Stripping and staining it would have highlighted rather than concealed those interventions, so we chose instead to paint it. The result is deliberately dramatic.
The parquet floor has suffered a different problem: extensive historic woodworm damage means that, despite surviving since the nineteenth century, it will eventually have to be replaced.
The entrance doors tell a much more recent story. They are not part of Deane's work but were installed following a break-in during the early 1980s, when Killoskehane was standing empty and a number of smaller valuables were stolen.
No original chandelier or wall lights survived. Their replacements were therefore selected to complement the architecture without pretending to be reproductions of lost Victorian fittings.
Look closely: The timber details around you introduce a Deane design language you will encounter repeatedly as you travel through the house.
Dining Room
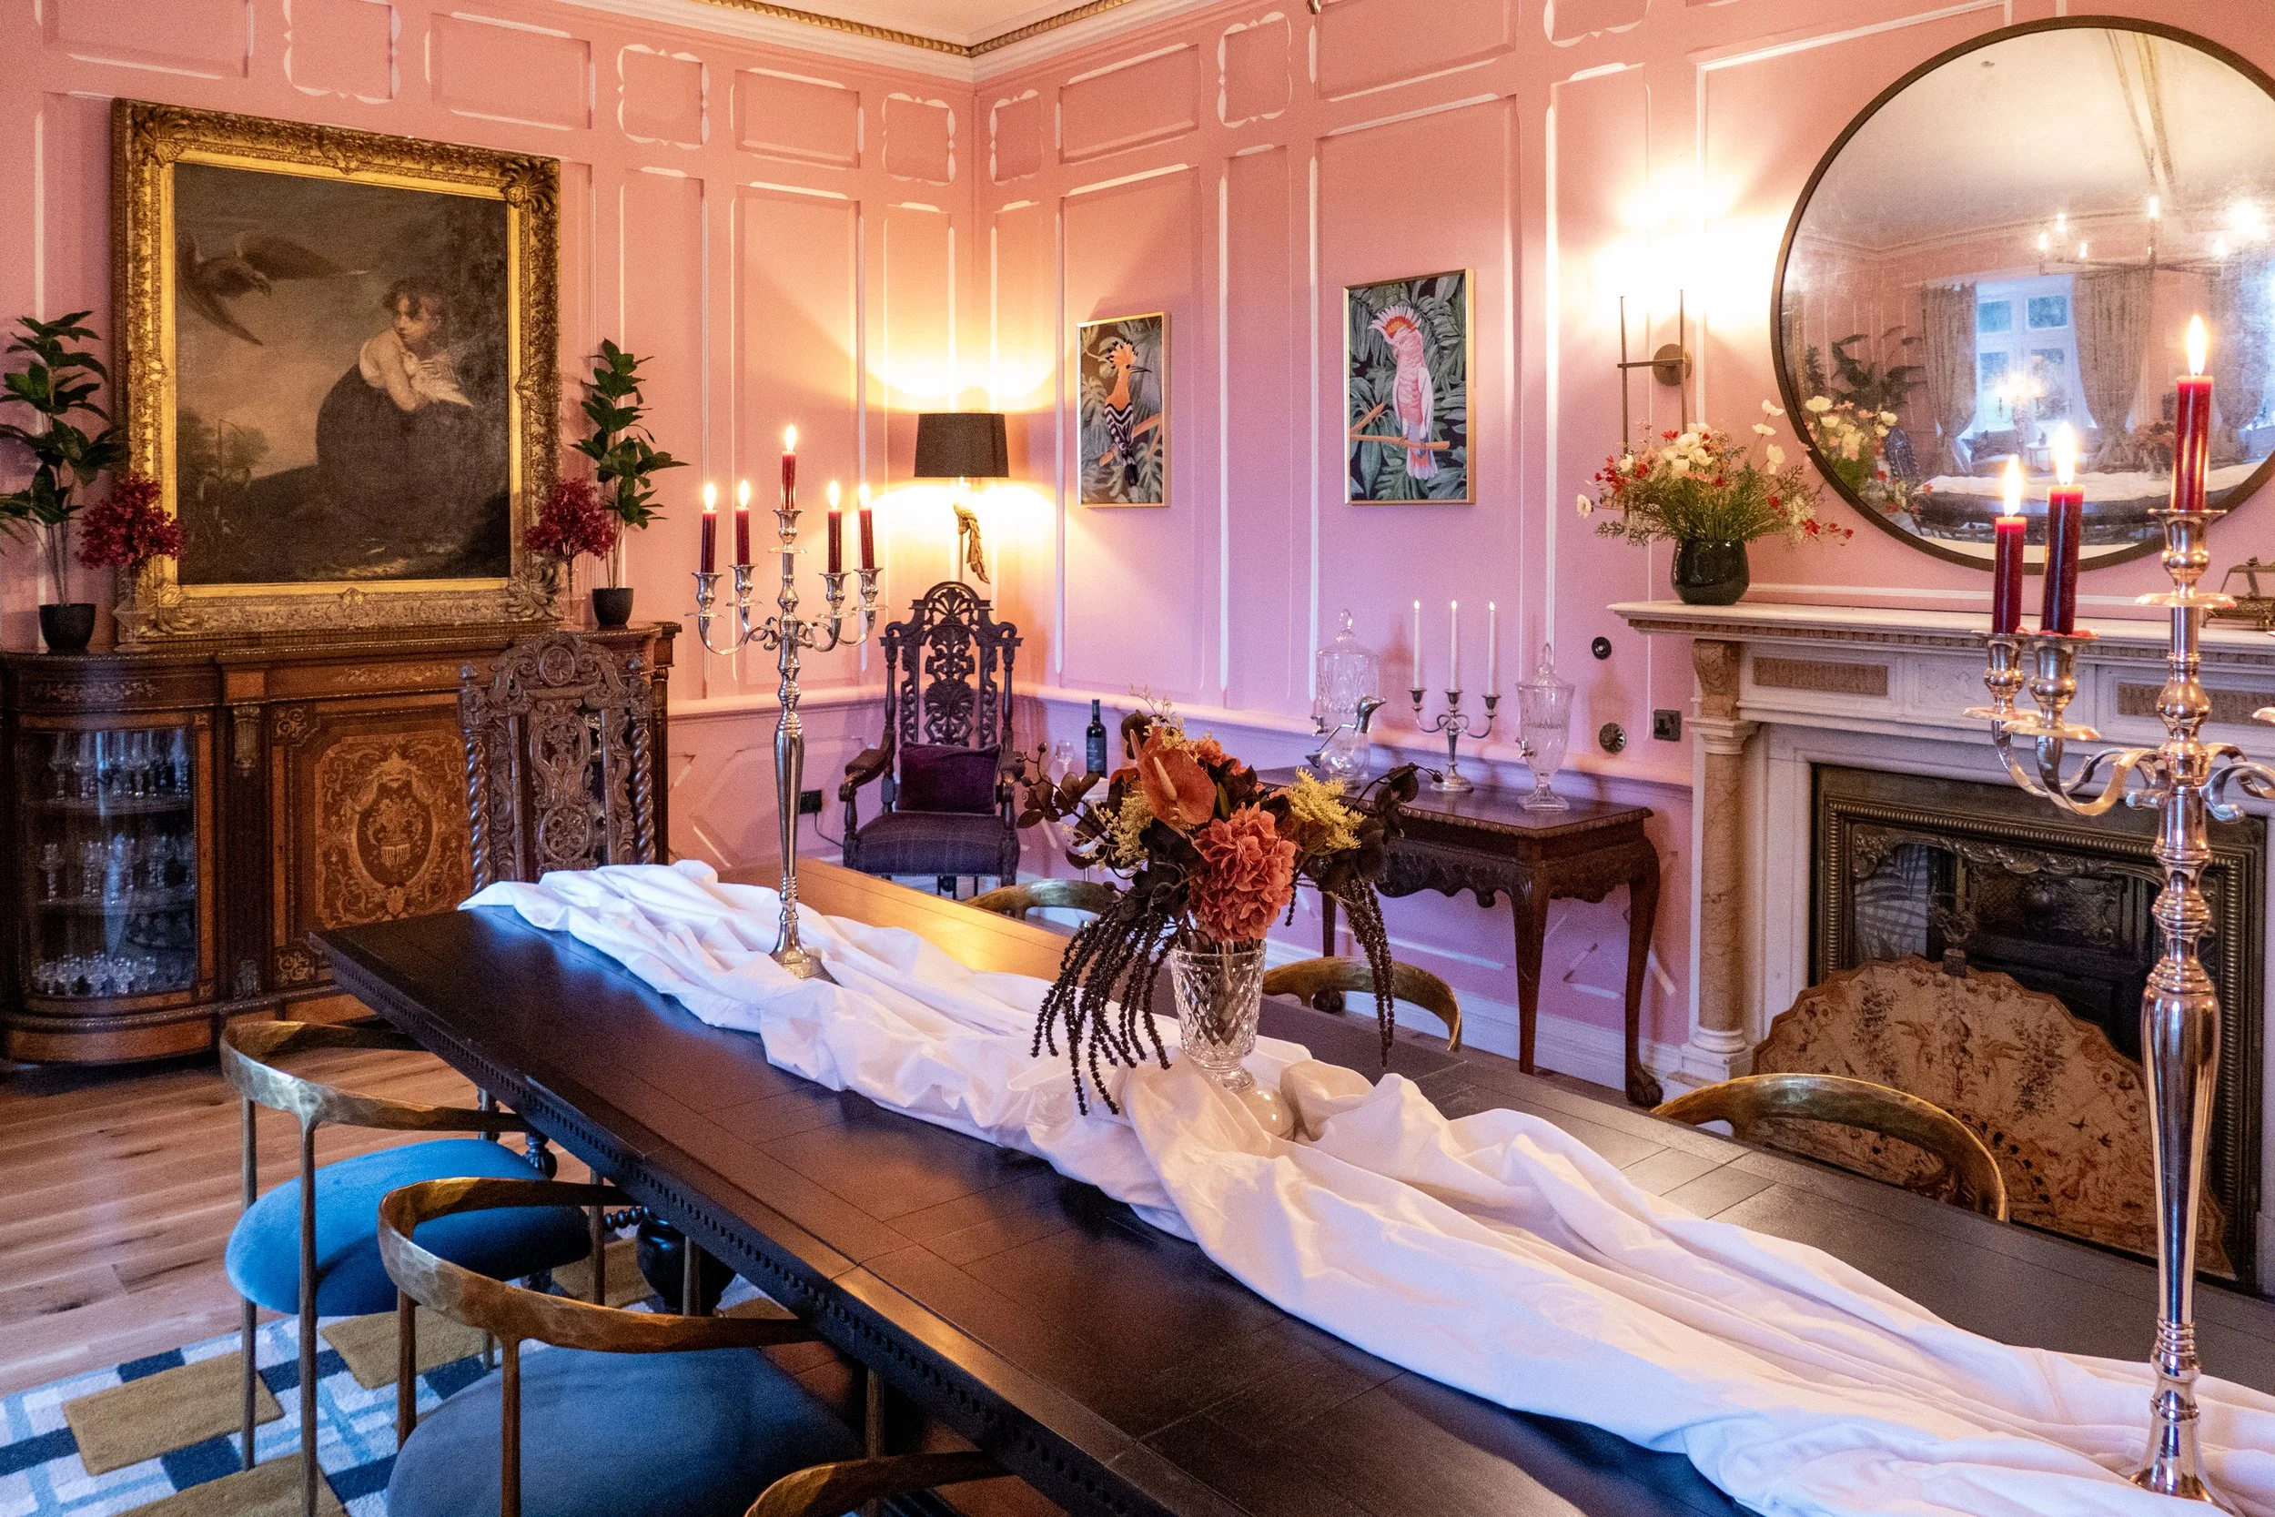
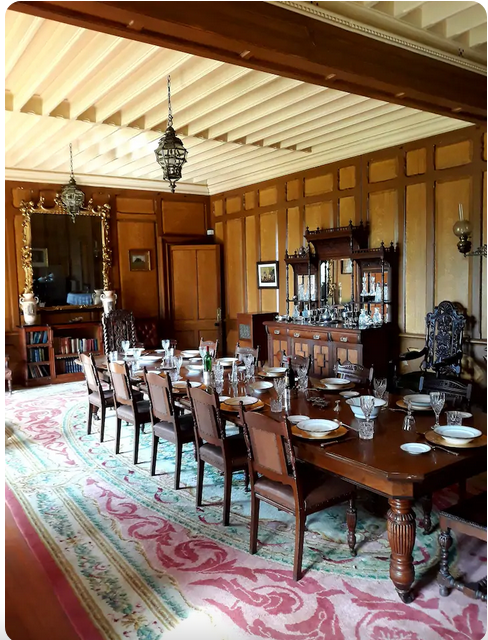
This room takes us further back in Killoskehane's history.
It forms part of the earlier eighteenth-century house, although the precise dating of this phase remains uncertain. Before Deane created the present Entrance Hall, this was actually where visitors entered Killoskehane.
The room was originally divided into two separate spaces. One was the Entrance Hall and the other is believed to have been a Morning Room. The original entrance door survives and is still usable, although today it opens directly into the garden.
The two spaces appear to have been combined during the nineteenth-century remodelling. The handsome Italian marble fireplace was repositioned centrally in the enlarged room.
There is a wonderful clue to the earlier arrangement: look on either side of the fireplace and you will find two servant's bell pulls. Their positions make considerably more sense when you realise that each originally served a different room.
The pine panelling appears older than Deane's 1865 work, although generations of repairs made stripping and uniformly refinishing it impractical.
Several pieces of furniture have long associations with Killoskehane. The large painting of a girl holding a dove and the sideboard beneath it appear in historic photographs of the room. Their precise provenance is still being researched.
Several of the carved dining chairs are also original to the castle. We cleaned and restored them before reupholstering them in the new Killoskehane tartan.
For approximately 50 years this room was actually used as the Drawing Room. We have now returned it to use as a Dining Room.
Drawing Room
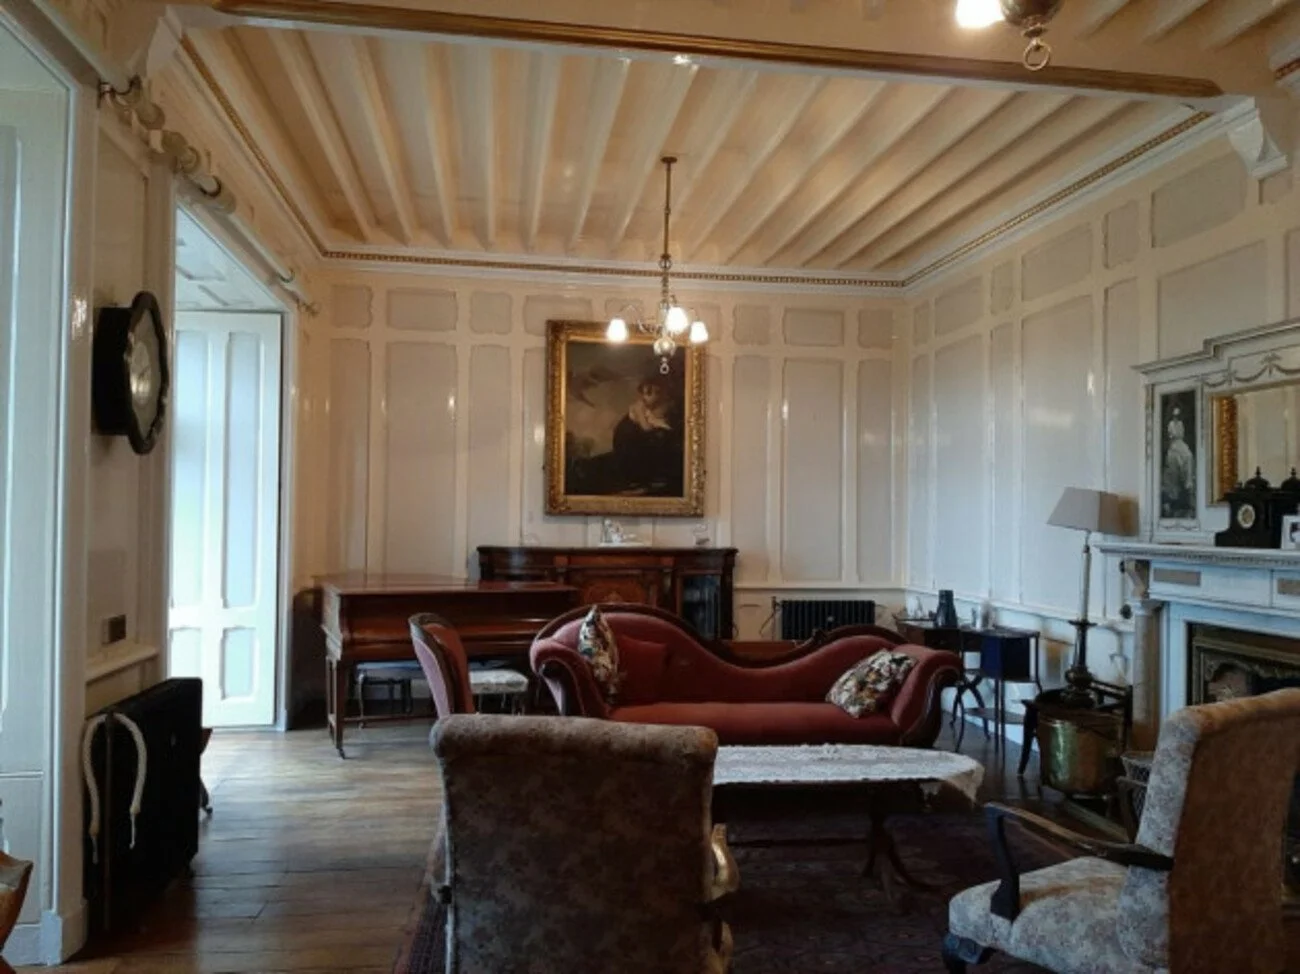
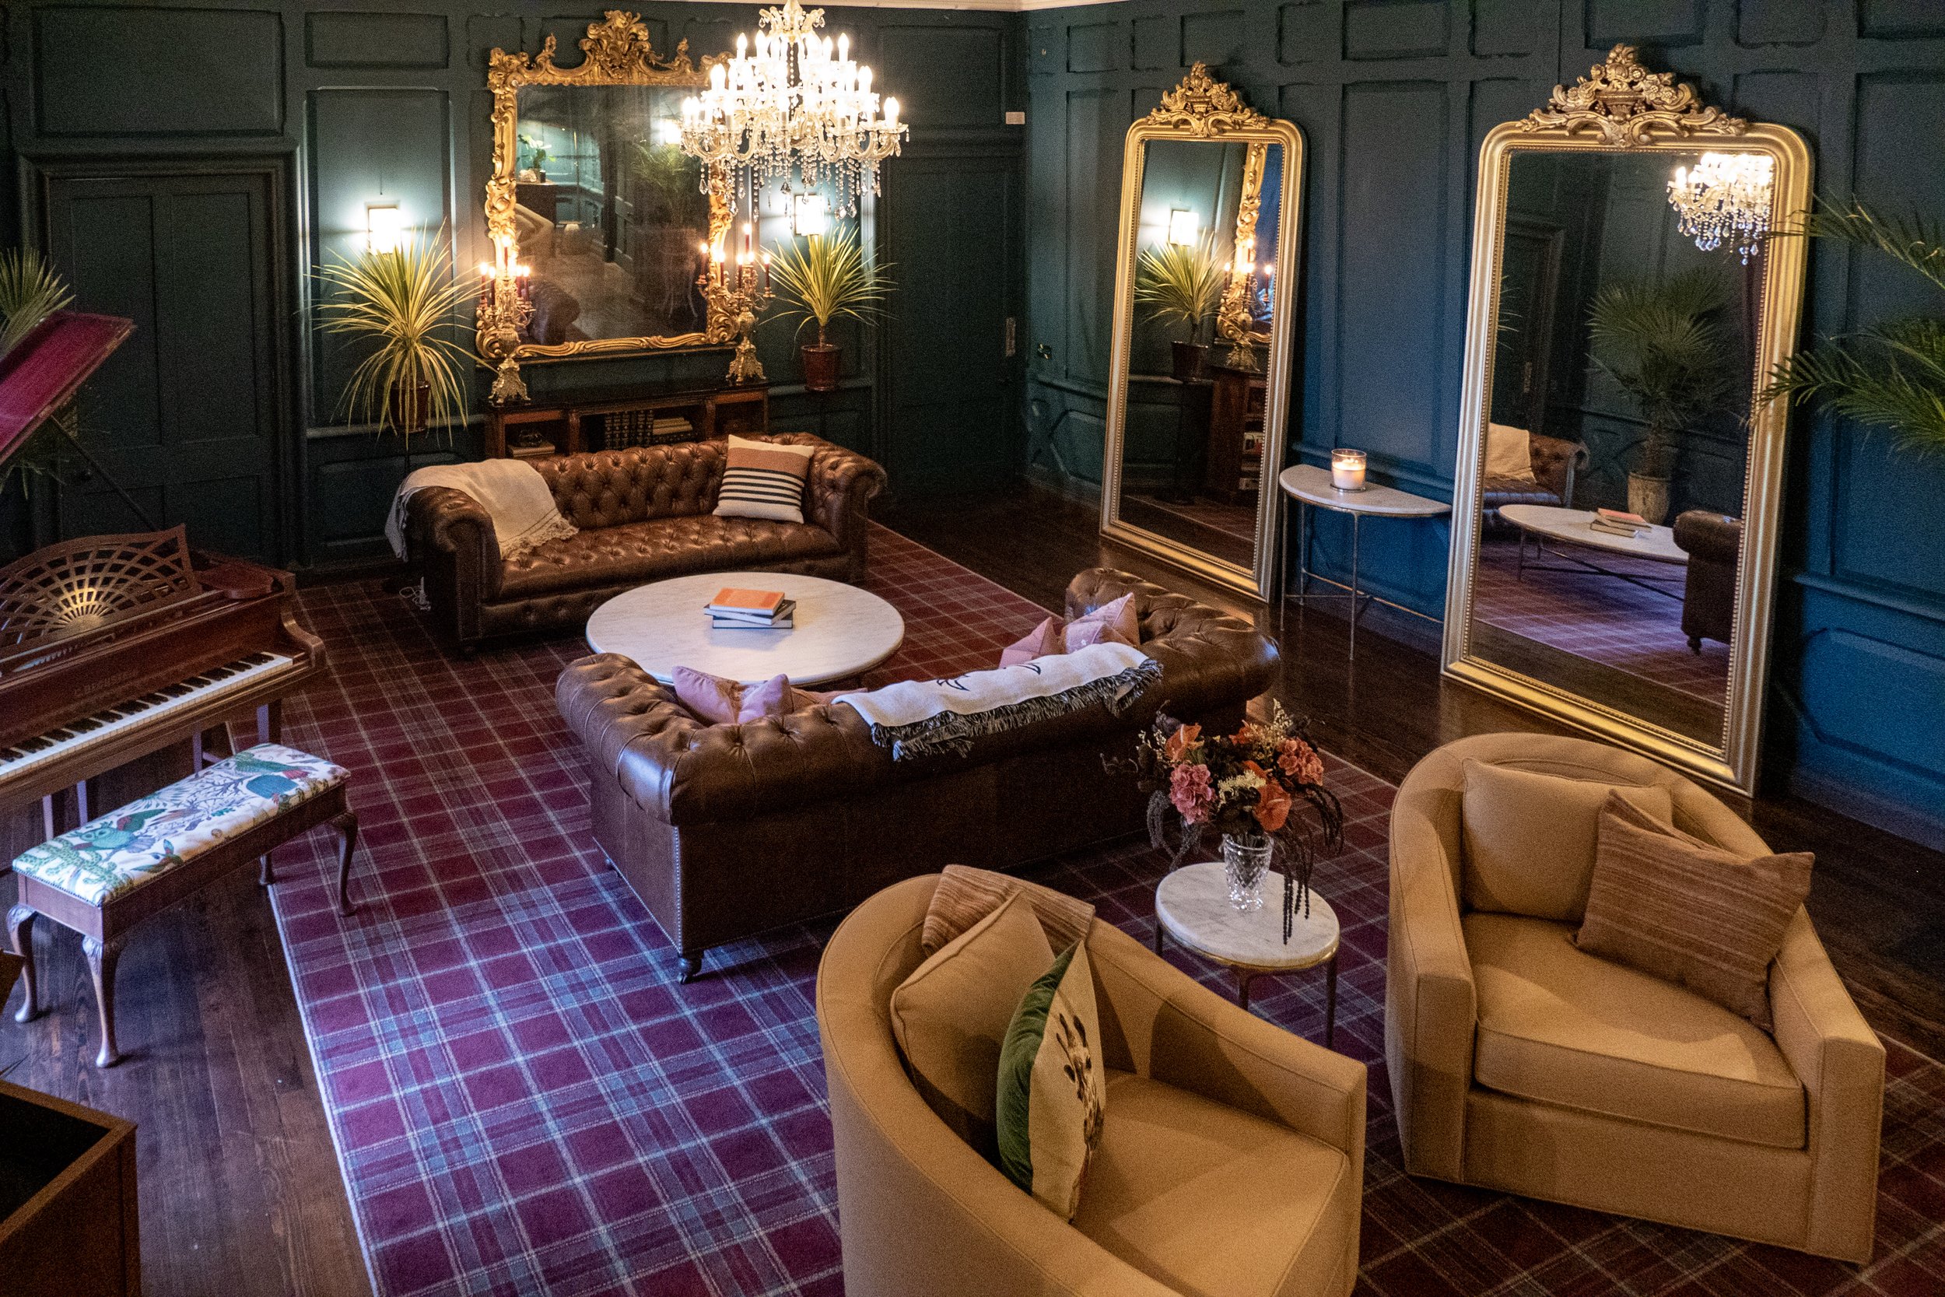
Just like the Dining Room opposite, today's Drawing Room was once two separate rooms.
We believe one section originally served as the Dining Room and the other as the Drawing Room. When they were combined, their fireplaces appear to have undergone a particularly interesting transformation.
The enormous fireplace you see today is effectively one fireplace within another. At its centre is a comparatively simple marble surround. Around it is a much grander carved sandstone mantle, believed to have come from the adjoining room.
Look between the two large mirrors and you can detect a change in the panelling where the second fireplace once stood. Behind it remains a substantial chimney. When investigated during restoration, the former fireplace was found filled with rubble.
The sandstone surround also contains heraldry connected with former owners of Killoskehane. The history report identifies several versions of the Fytch family arms surviving elsewhere at the castle, including three leopard faces and a chevron.
For roughly half a century this enormous room was used as the Dining Room. Its three former hanging lights have now been reused on the back staircase.
Today it has returned to use as a Drawing Room. The deep green scheme was chosen to make a room of almost 80 square metres feel intimate even when occupied by only a few people.
The piano is a Bechstein semi-concert grand manufactured in Germany in 1907. Castle tradition says that it was brought here by a well-known actress or singer who lived at Killoskehane during the early twentieth century. We are still trying to establish exactly who she was.
Main Stairway
The sandstone staircase is another major element of Thomas Newenham Deane's nineteenth-century transformation.
Deane was interested not simply in the overall architecture of a building but in craftsmanship and interior detail. At Killoskehane, this can be seen particularly clearly in the carved timber surrounding doors and windows and in the detailing of the staircases. The historical research has identified comparable staircase details in other houses associated with Deane.
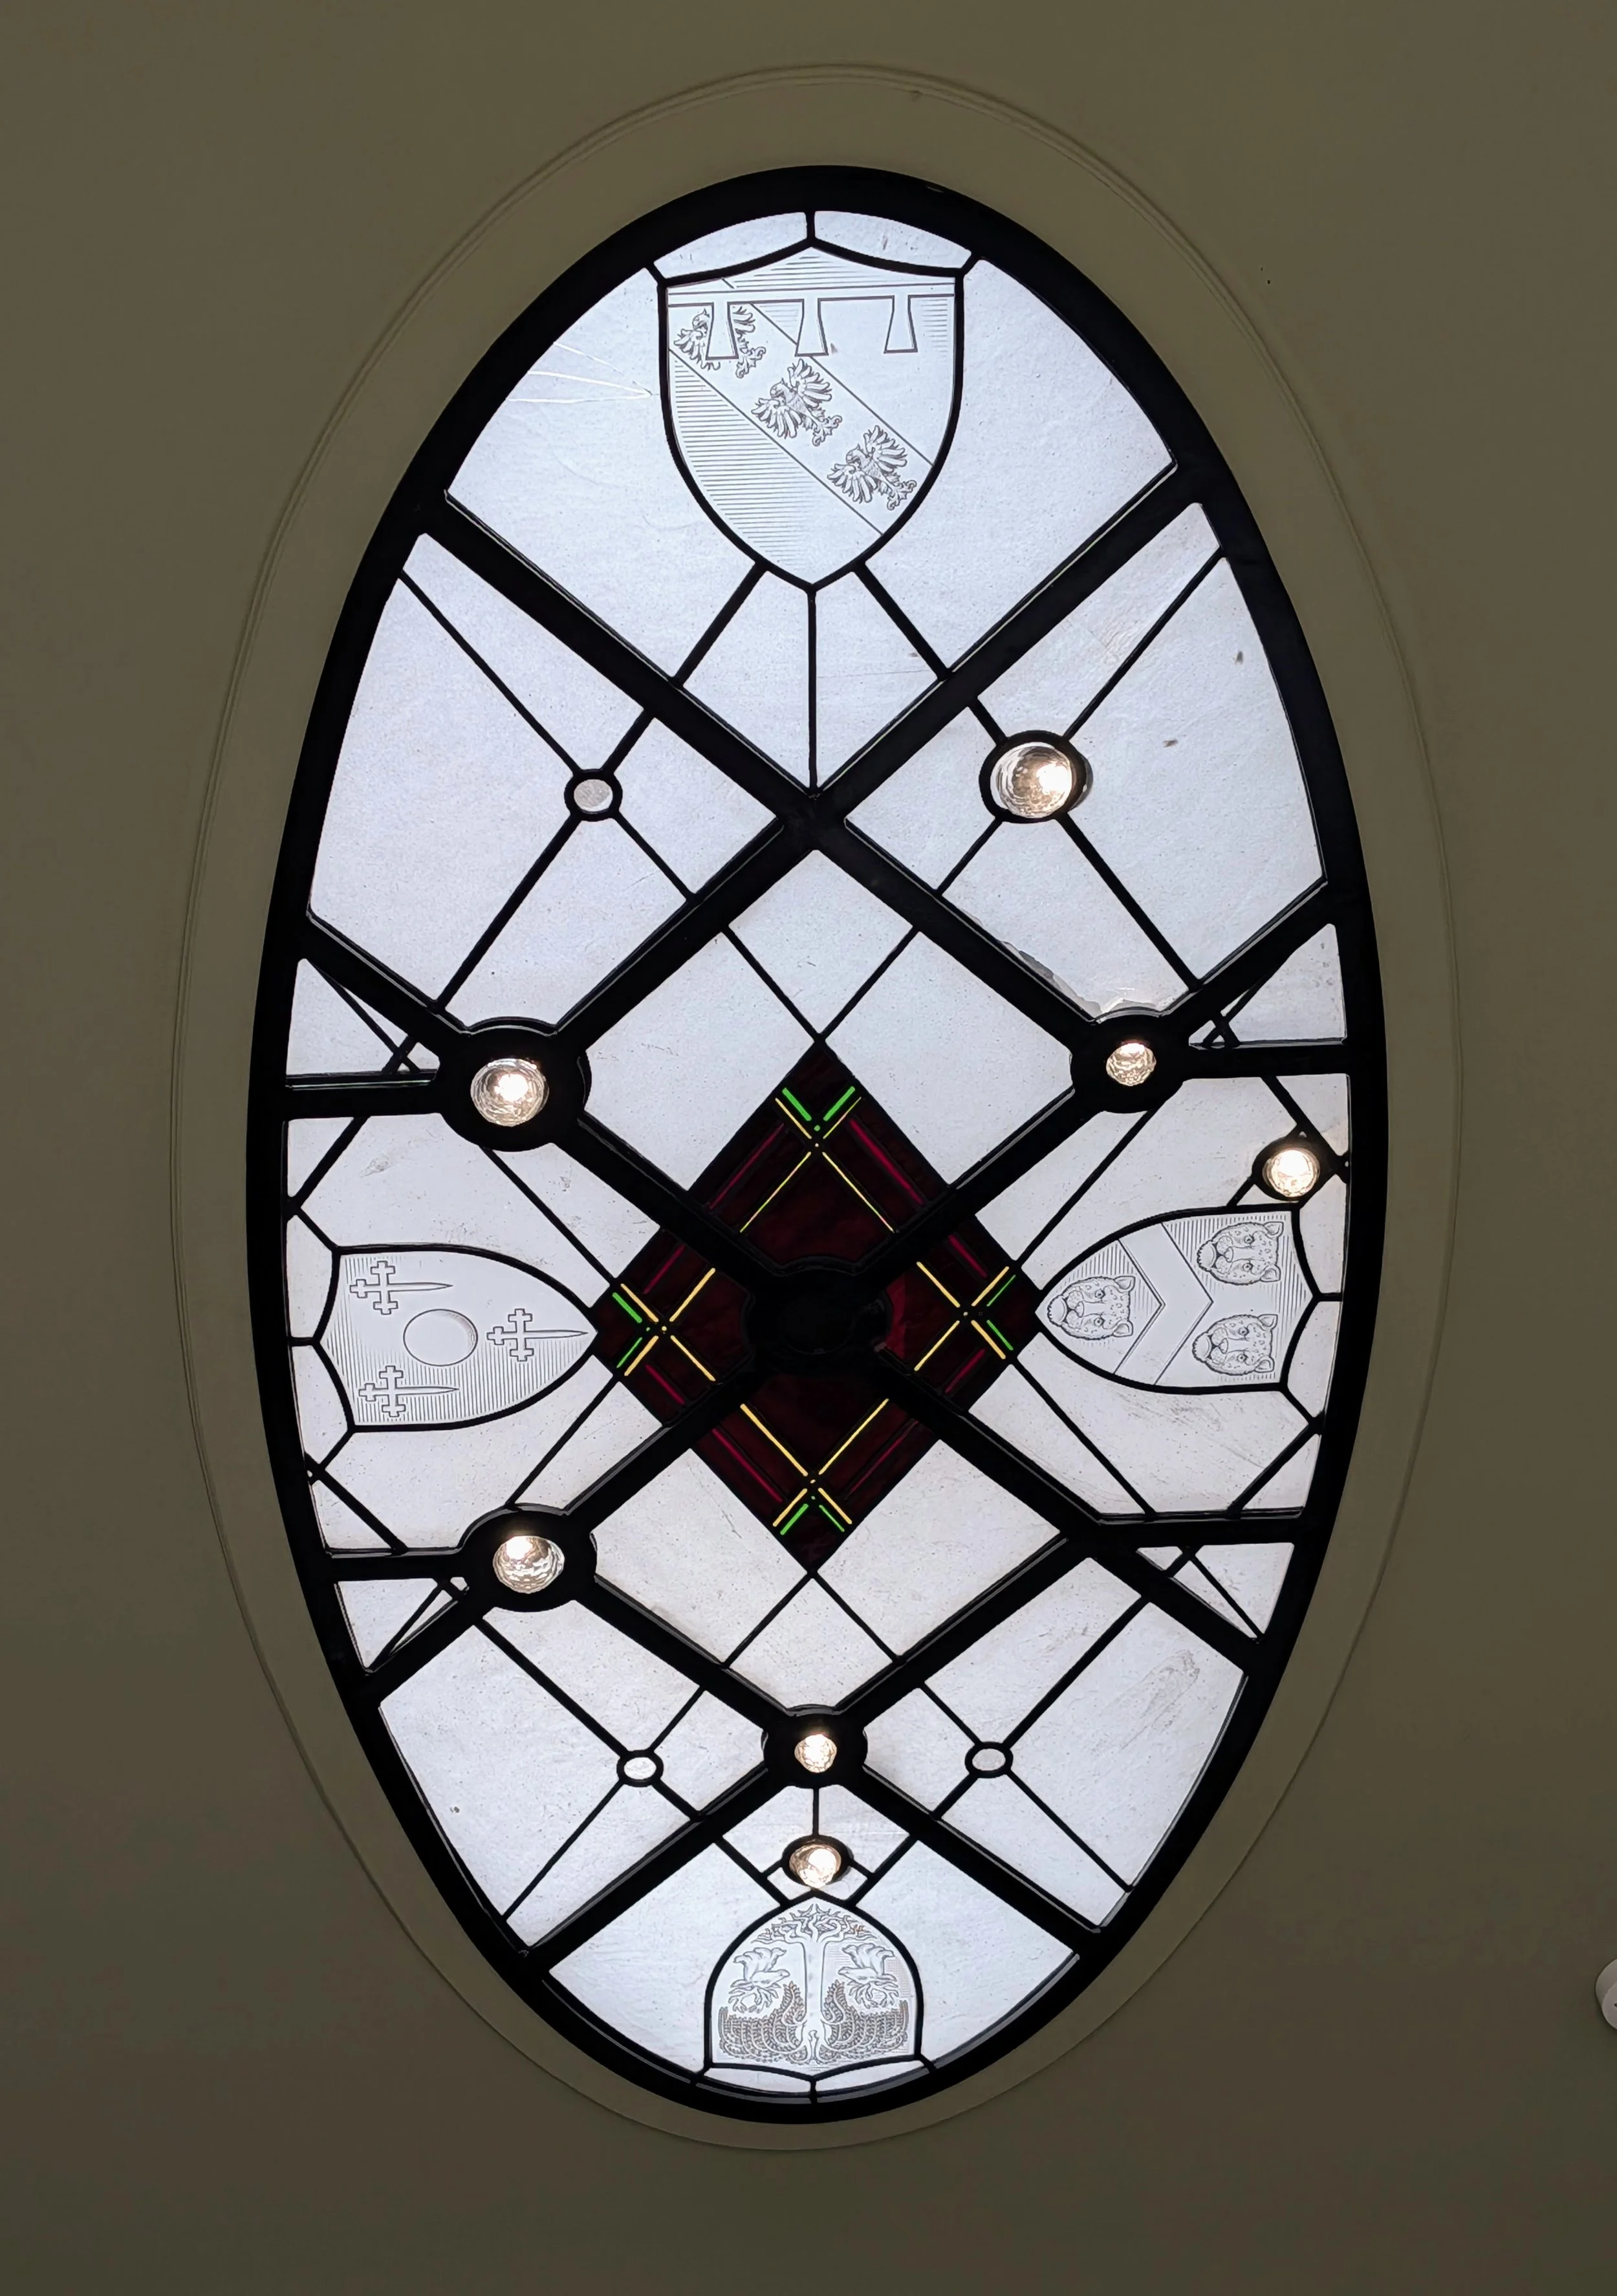
Later owners inserted skylights above the stairwell to bring much-needed daylight into the centre of the house.
Rather than remove this useful intervention, we decided to conceal the modern skylights behind a new decorative laylight, allowing daylight to continue filtering through.
The laylight was designed and made especially for Killoskehane by Irish glass artist Deirdre Buckley Cairns.
Rather than attempting to imitate a lost Victorian window, its design tells a story about the continuing history of the house. It incorporates heraldry representing former owners alongside coats of arms representing the present owners, as well as references to the Killoskehane tartan.
There is also a more personal detail hidden within it. Look for Waterford Crystal “stars” incorporated into the design. Together they reference Kolin's star sign.
The old wooden pew on the upper landing has also travelled within Killoskehane: it originally stood in the castle's chapel.
Gallery Lounge
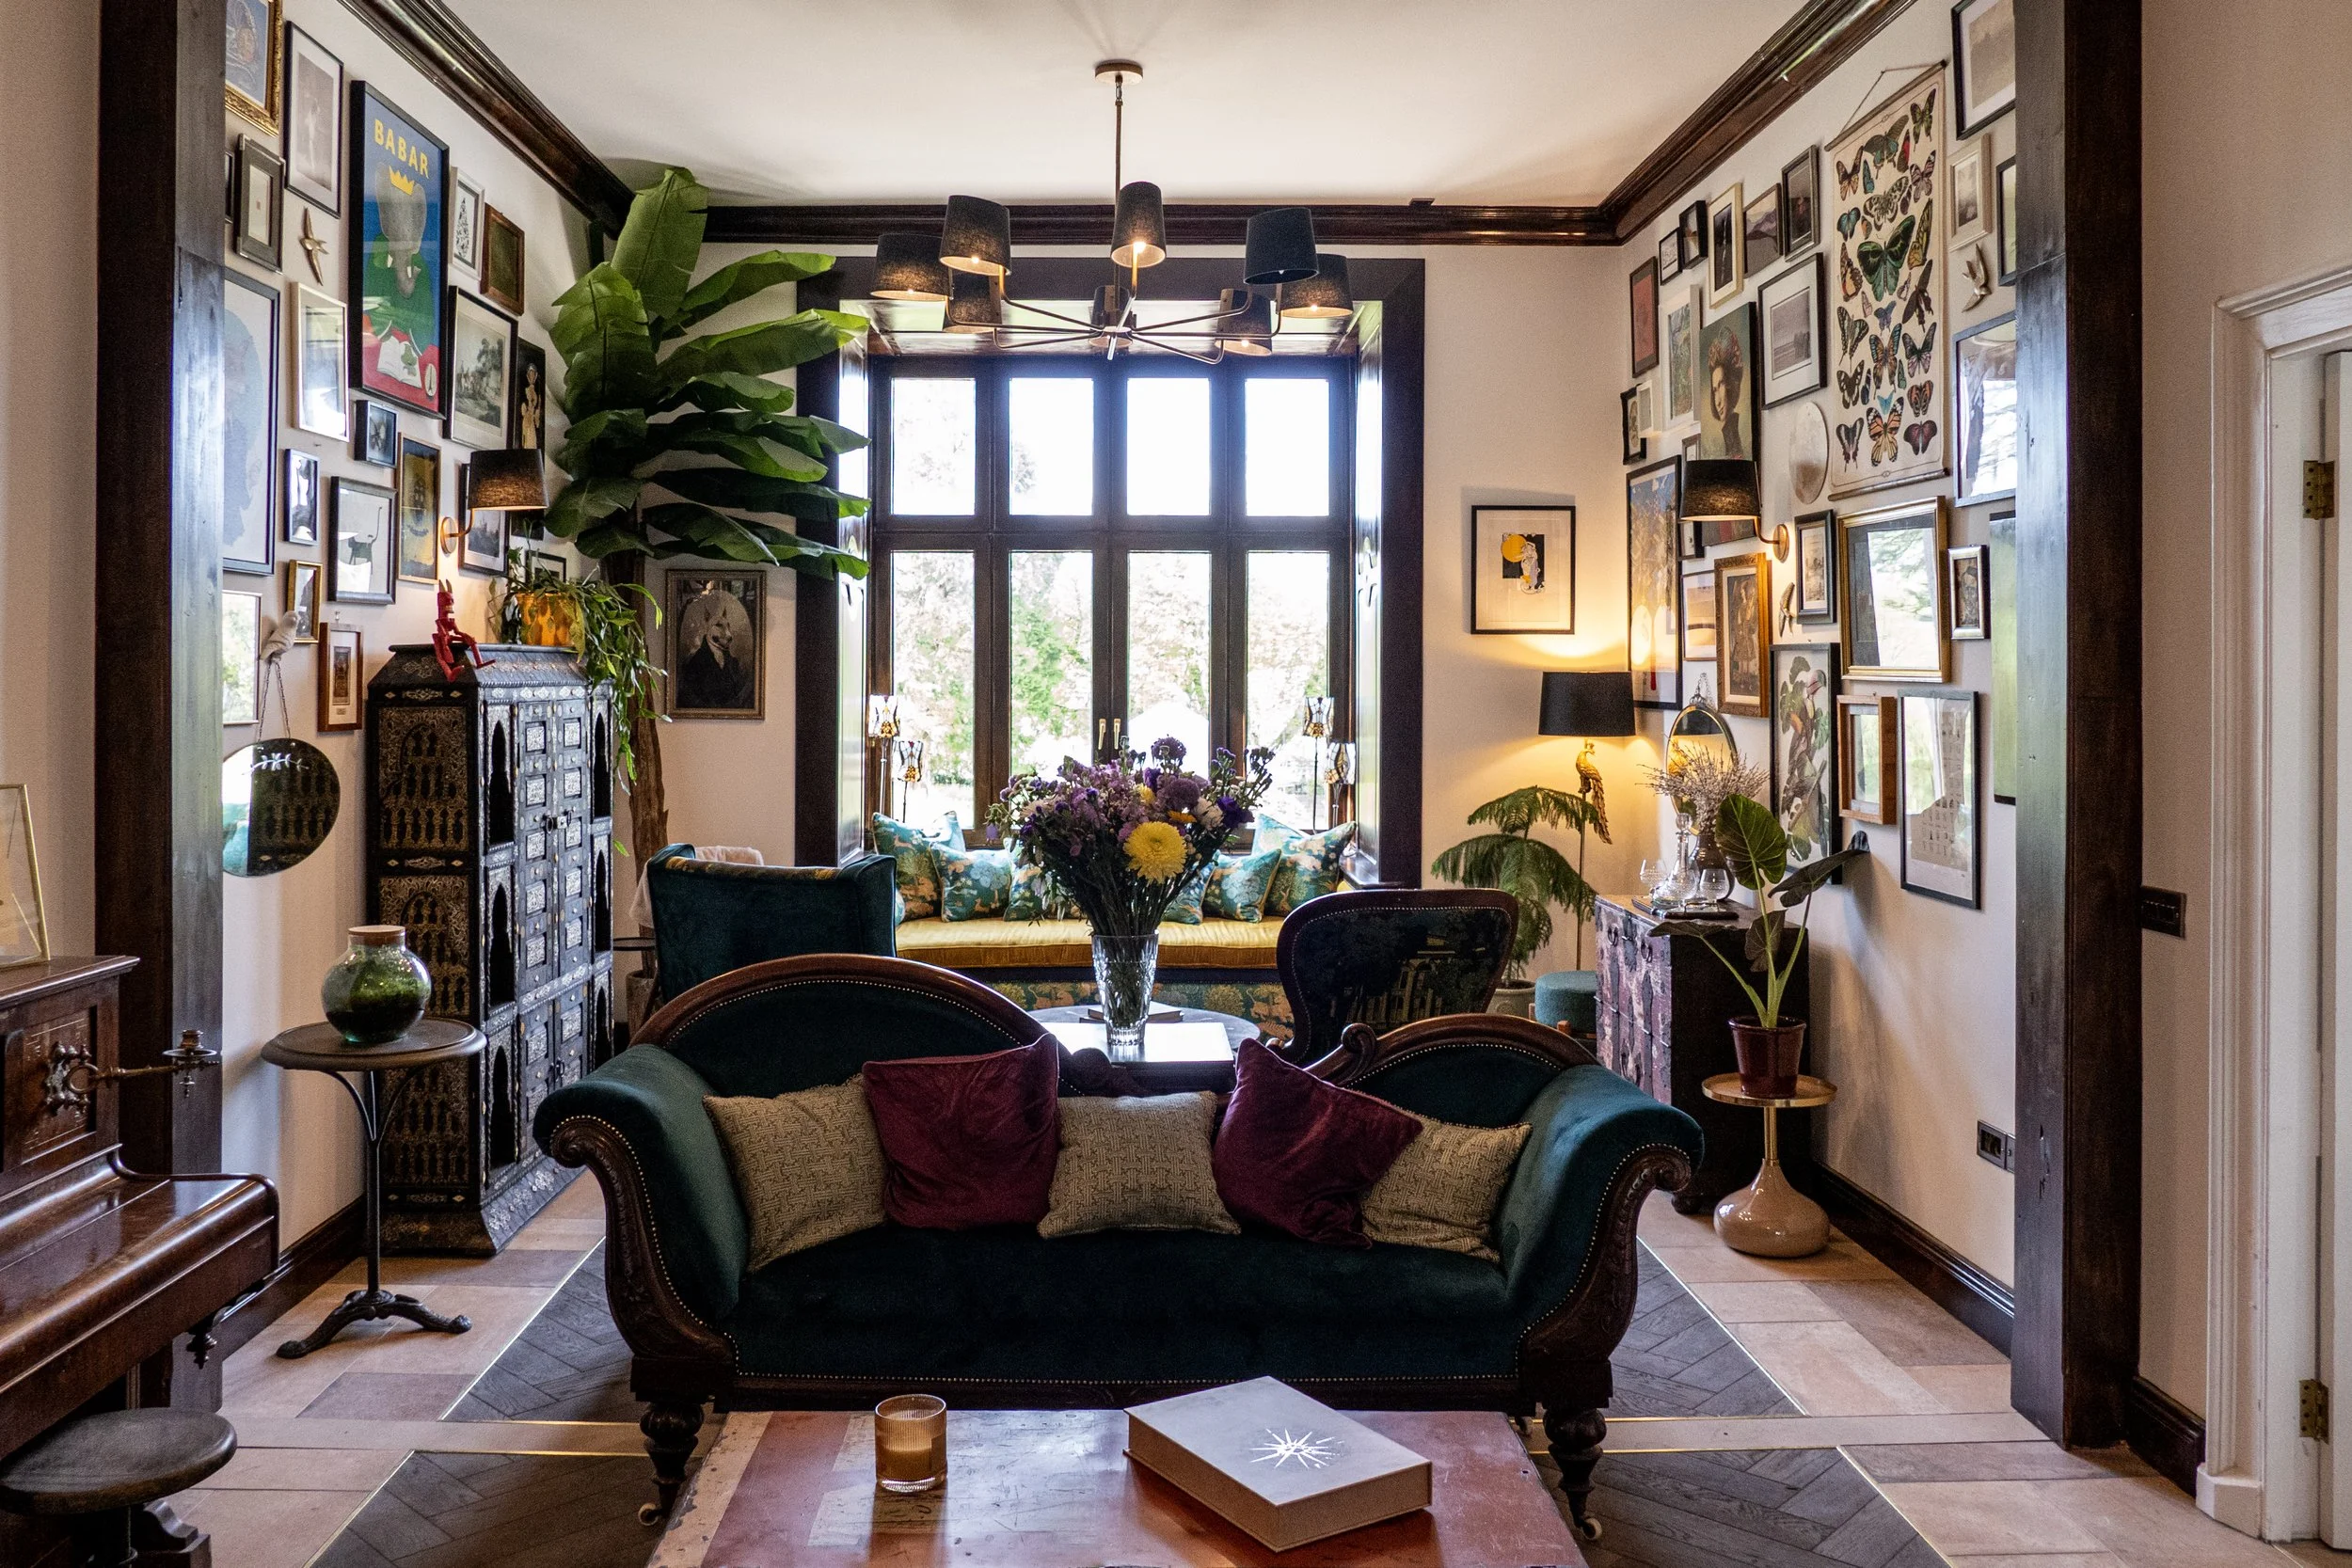
Unlike many rooms at Killoskehane, this area has changed comparatively little in its basic configuration during the last half-century, although an older floor plan suggests that part of it may once have contained a bathroom.
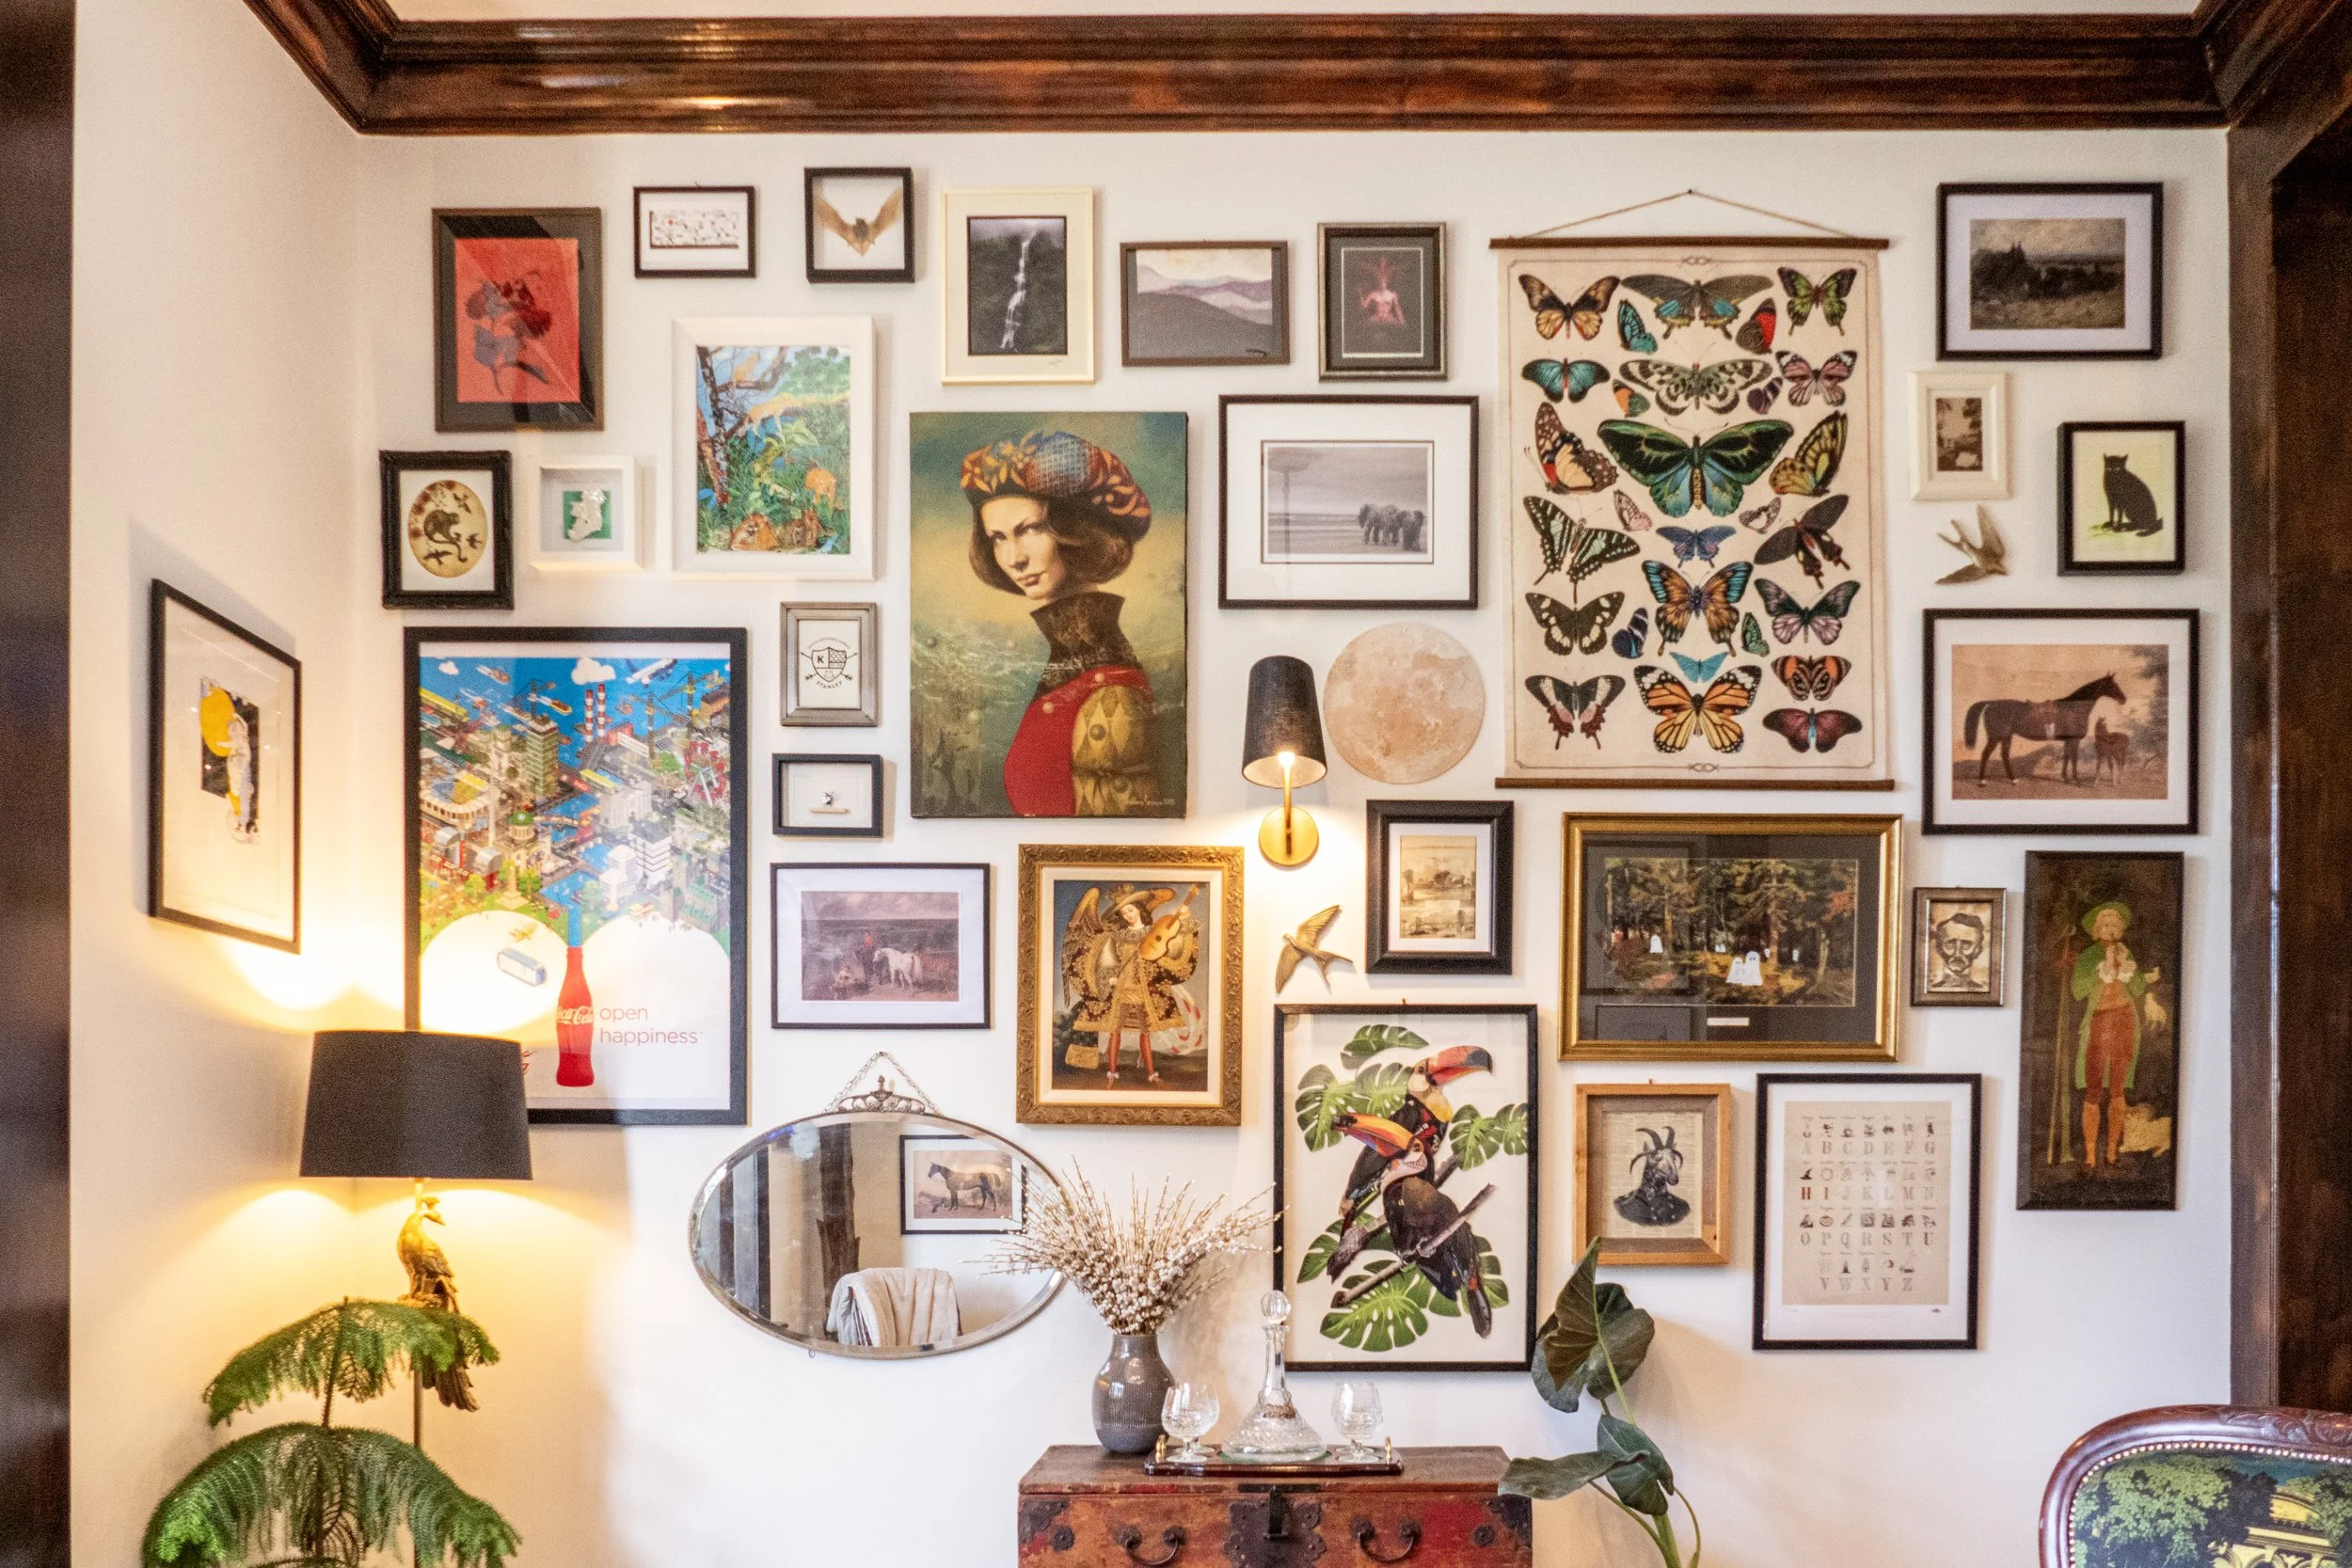
Today we use it as a Gallery Lounge, combining artwork personal to us with furniture and objects accumulated from different periods and different parts of the world.
Some elements may look historic but are actually new.
The window seat was made specifically for the room by our carpenter, while the new panelling takes its inspiration from the Gothic detailing introduced during the nineteenth-century remodelling.
The two corridors were treated differently. Towards the Irish Bedroom, we created a cathedral-cross ceiling inspired by the Gothic character of Deane's work. Towards the French Suite, the ceiling is gently arched.
The early-2000s carpeting was removed and replaced with a combination of tile and timber inlay.
Among the furnishings are a Moroccan cabinet, a red Korean wedding chest and an antique sofa-and-chair suite.
The latter illustrates something important about our approach to Killoskehane. Rather than preserving the furniture as untouchable museum pieces, we had the sofa and chair reupholstered so that they could be used again.
So if you're reading this while sitting on them, that's exactly what we intended.
Irish Bedroom
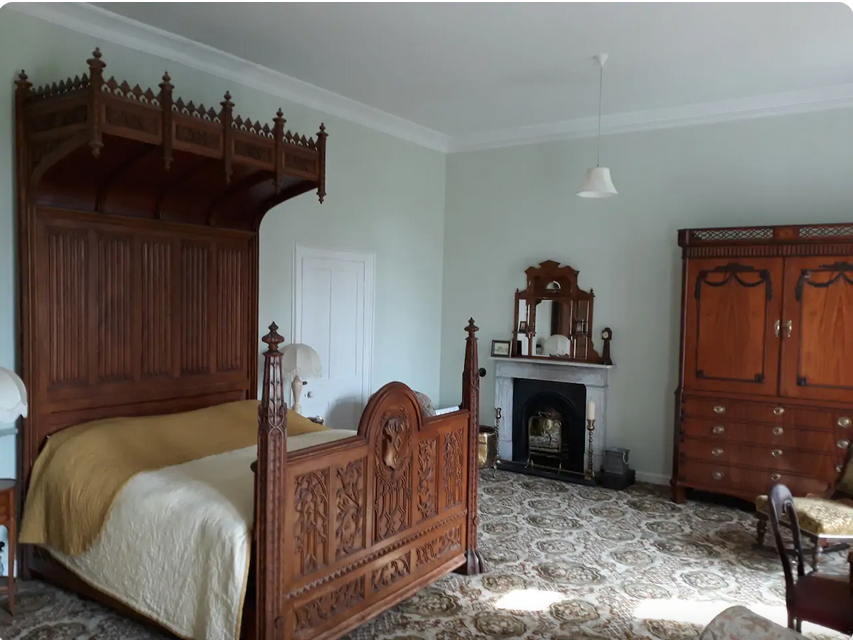
One of Killoskehane's largest bedrooms, this room appears from its architecture to have originally been two spaces, probably a principal bedroom and adjoining dressing room.
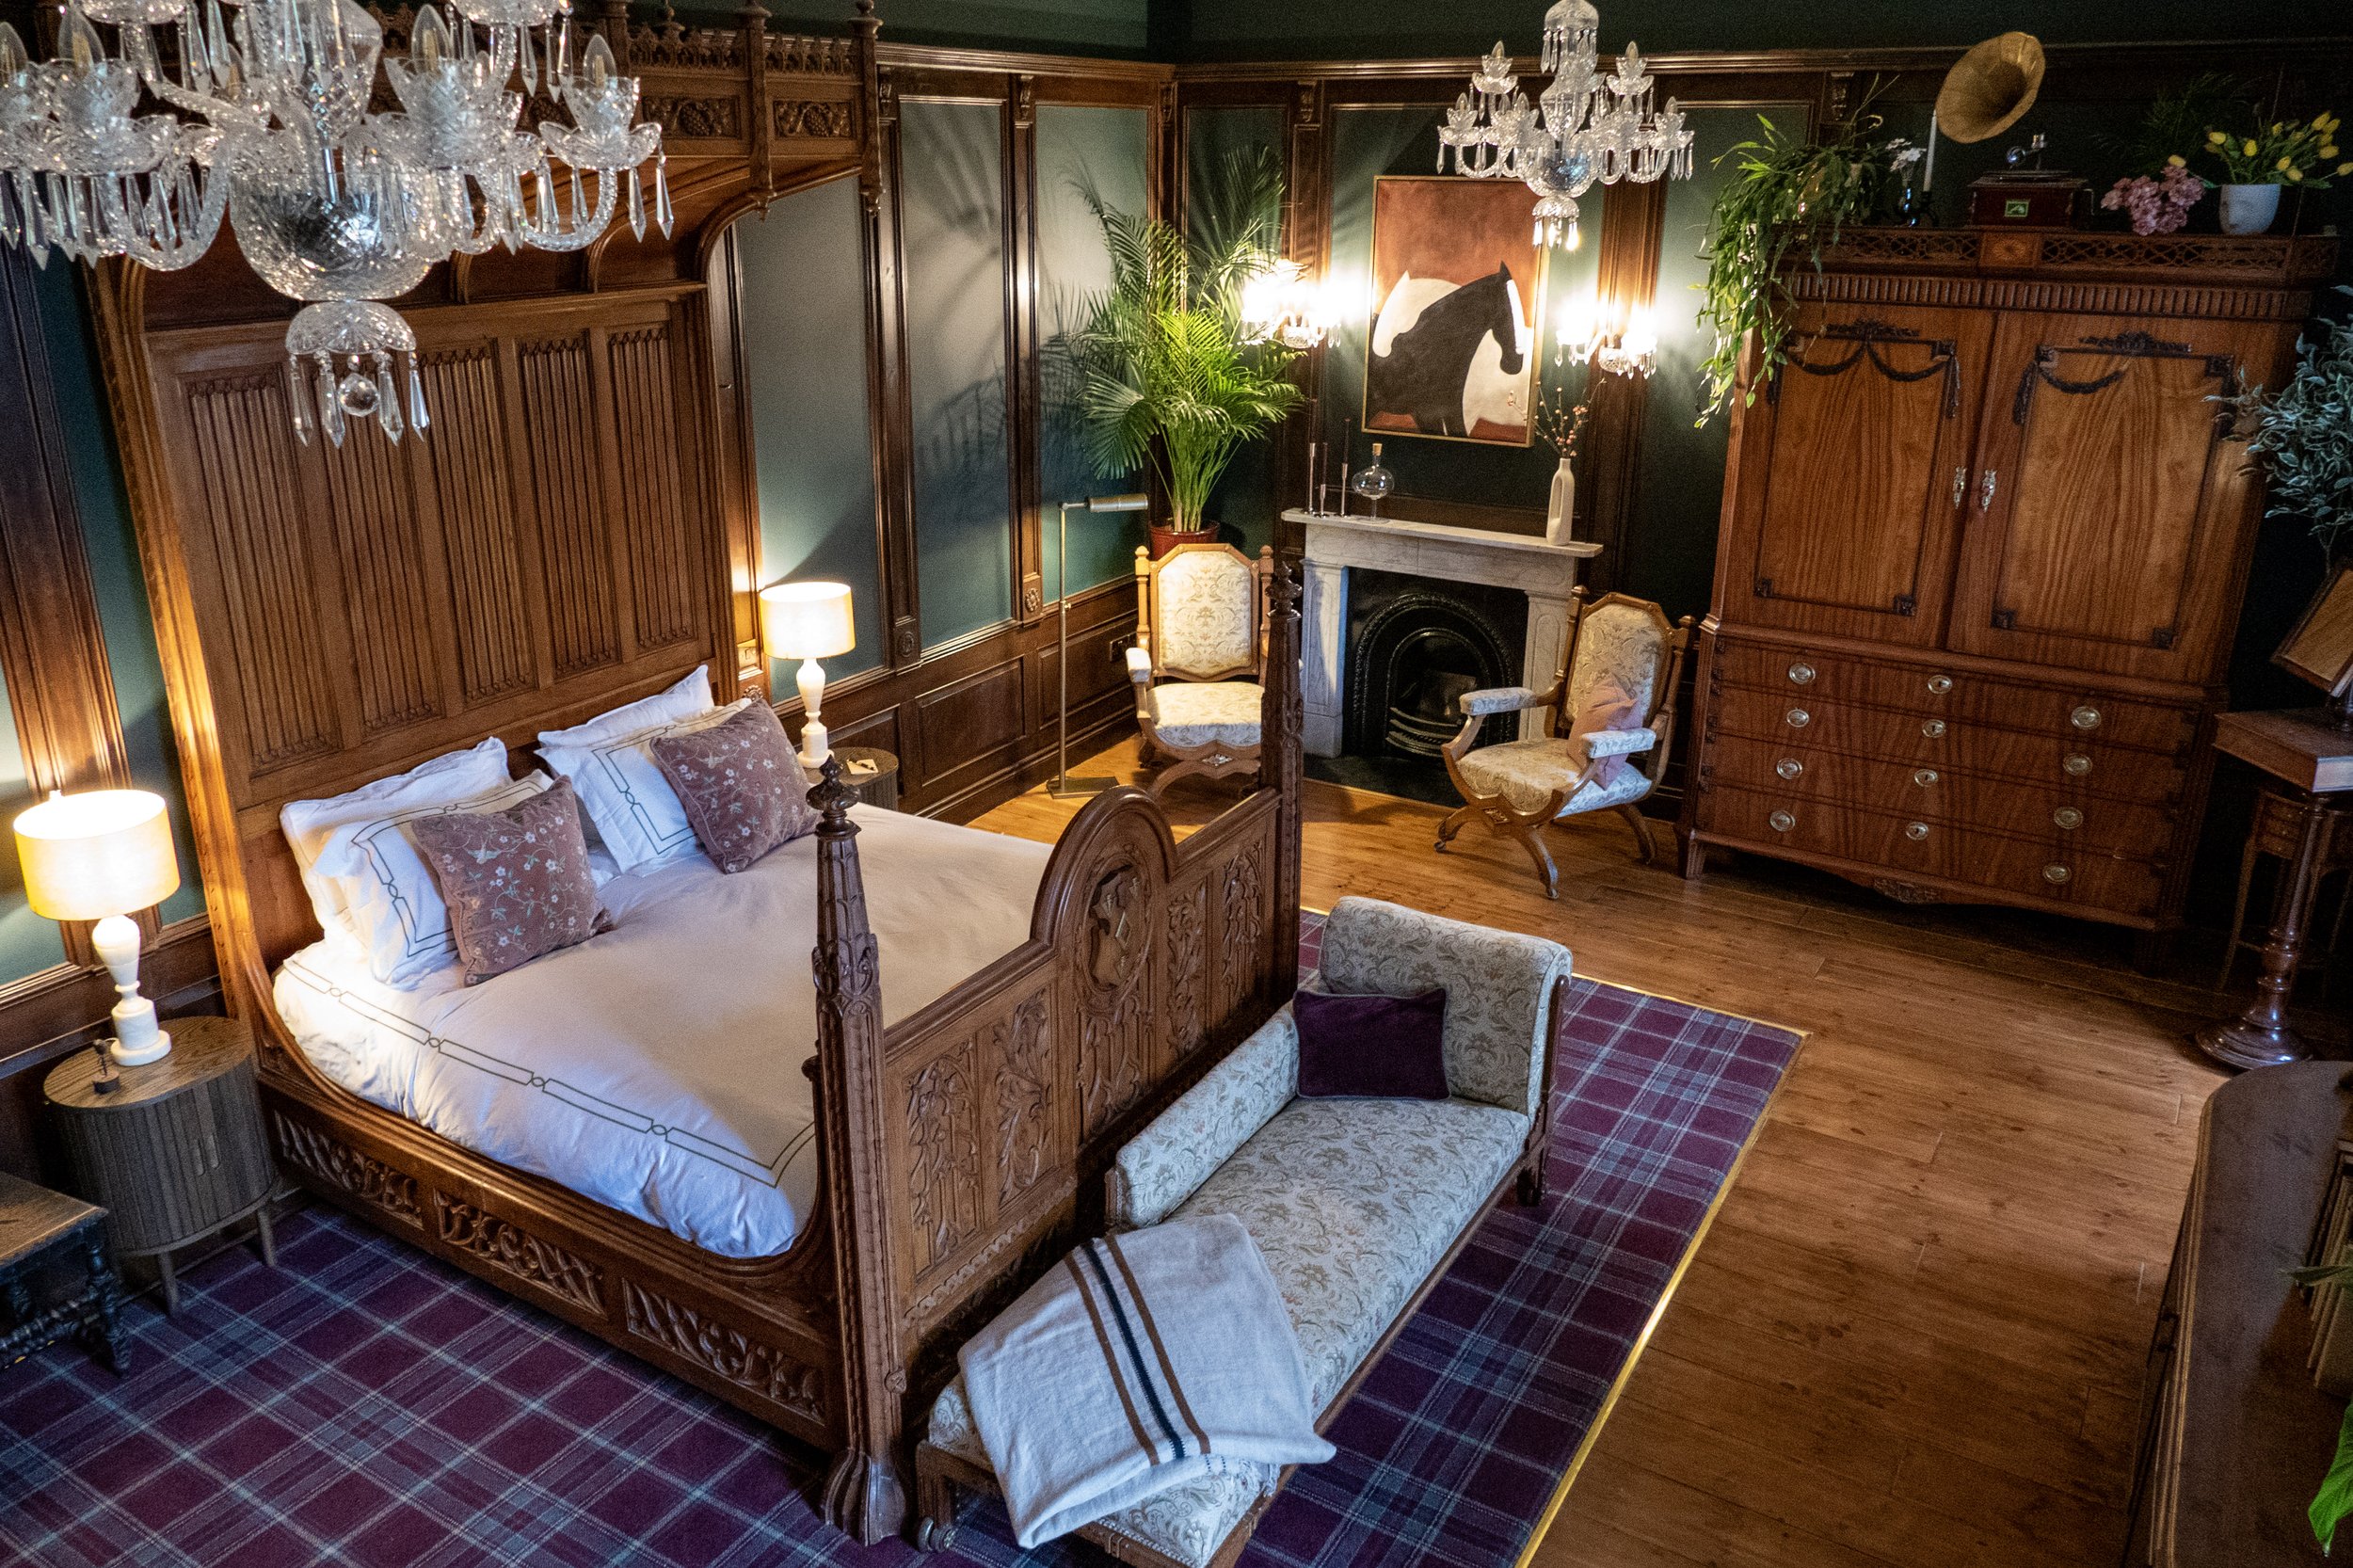
Today its decorative inspiration comes from the Irish countryside, using greens, blues and earthy browns.
The panelling is new, as are the two Tipperary Crystal chandeliers. Their ceiling roses were designed using decorative motifs taken from the room's most extraordinary historic object: the enormous carved bed.
The carpet surrounding the bed incorporates the Killoskehane tartan, while the chaise longue and armchairs are original castle furniture that has been restored and reupholstered.
The Great Bed
The bed is one of the most remarkable surviving pieces of furniture at Killoskehane.
Historical research attributes it to the Nesbitt Brothers of nearby Templemore, and tradition records that it took almost two years to carve. Sources differ slightly over whether it dates from 1861 or 1866.
Its elaborate Gothic appearance was deliberately archaic. The linenfold panels imitate folded fabric and draw on a decorative tradition several centuries older than the bed itself. The historical report connects this taste with the nineteenth-century Gothic Revival and the influence of A.W.N. Pugin.
The arms carved into the foot of the bed belong to the Carden family.
And that brings us to one of Killoskehane's more colourful former owners.
John Rutter Carden
Known as “Woodcock” Carden, John Rutter Carden became notorious for his obsession with a much younger woman and an extraordinary failed attempt to abduct her. The episode resulted in imprisonment and became part of the folklore surrounding Carden.
His precise relationship with Killoskehane during this period is complicated, and some of the romantic story surrounding his acquisition of the castle remains difficult to document. What we can say is that his connection with Killoskehane survives physically in this extraordinary bed.
Later in life Carden also developed a fascination with Turkish baths.
Remember that when you reach the next room.
A little piece of the estate
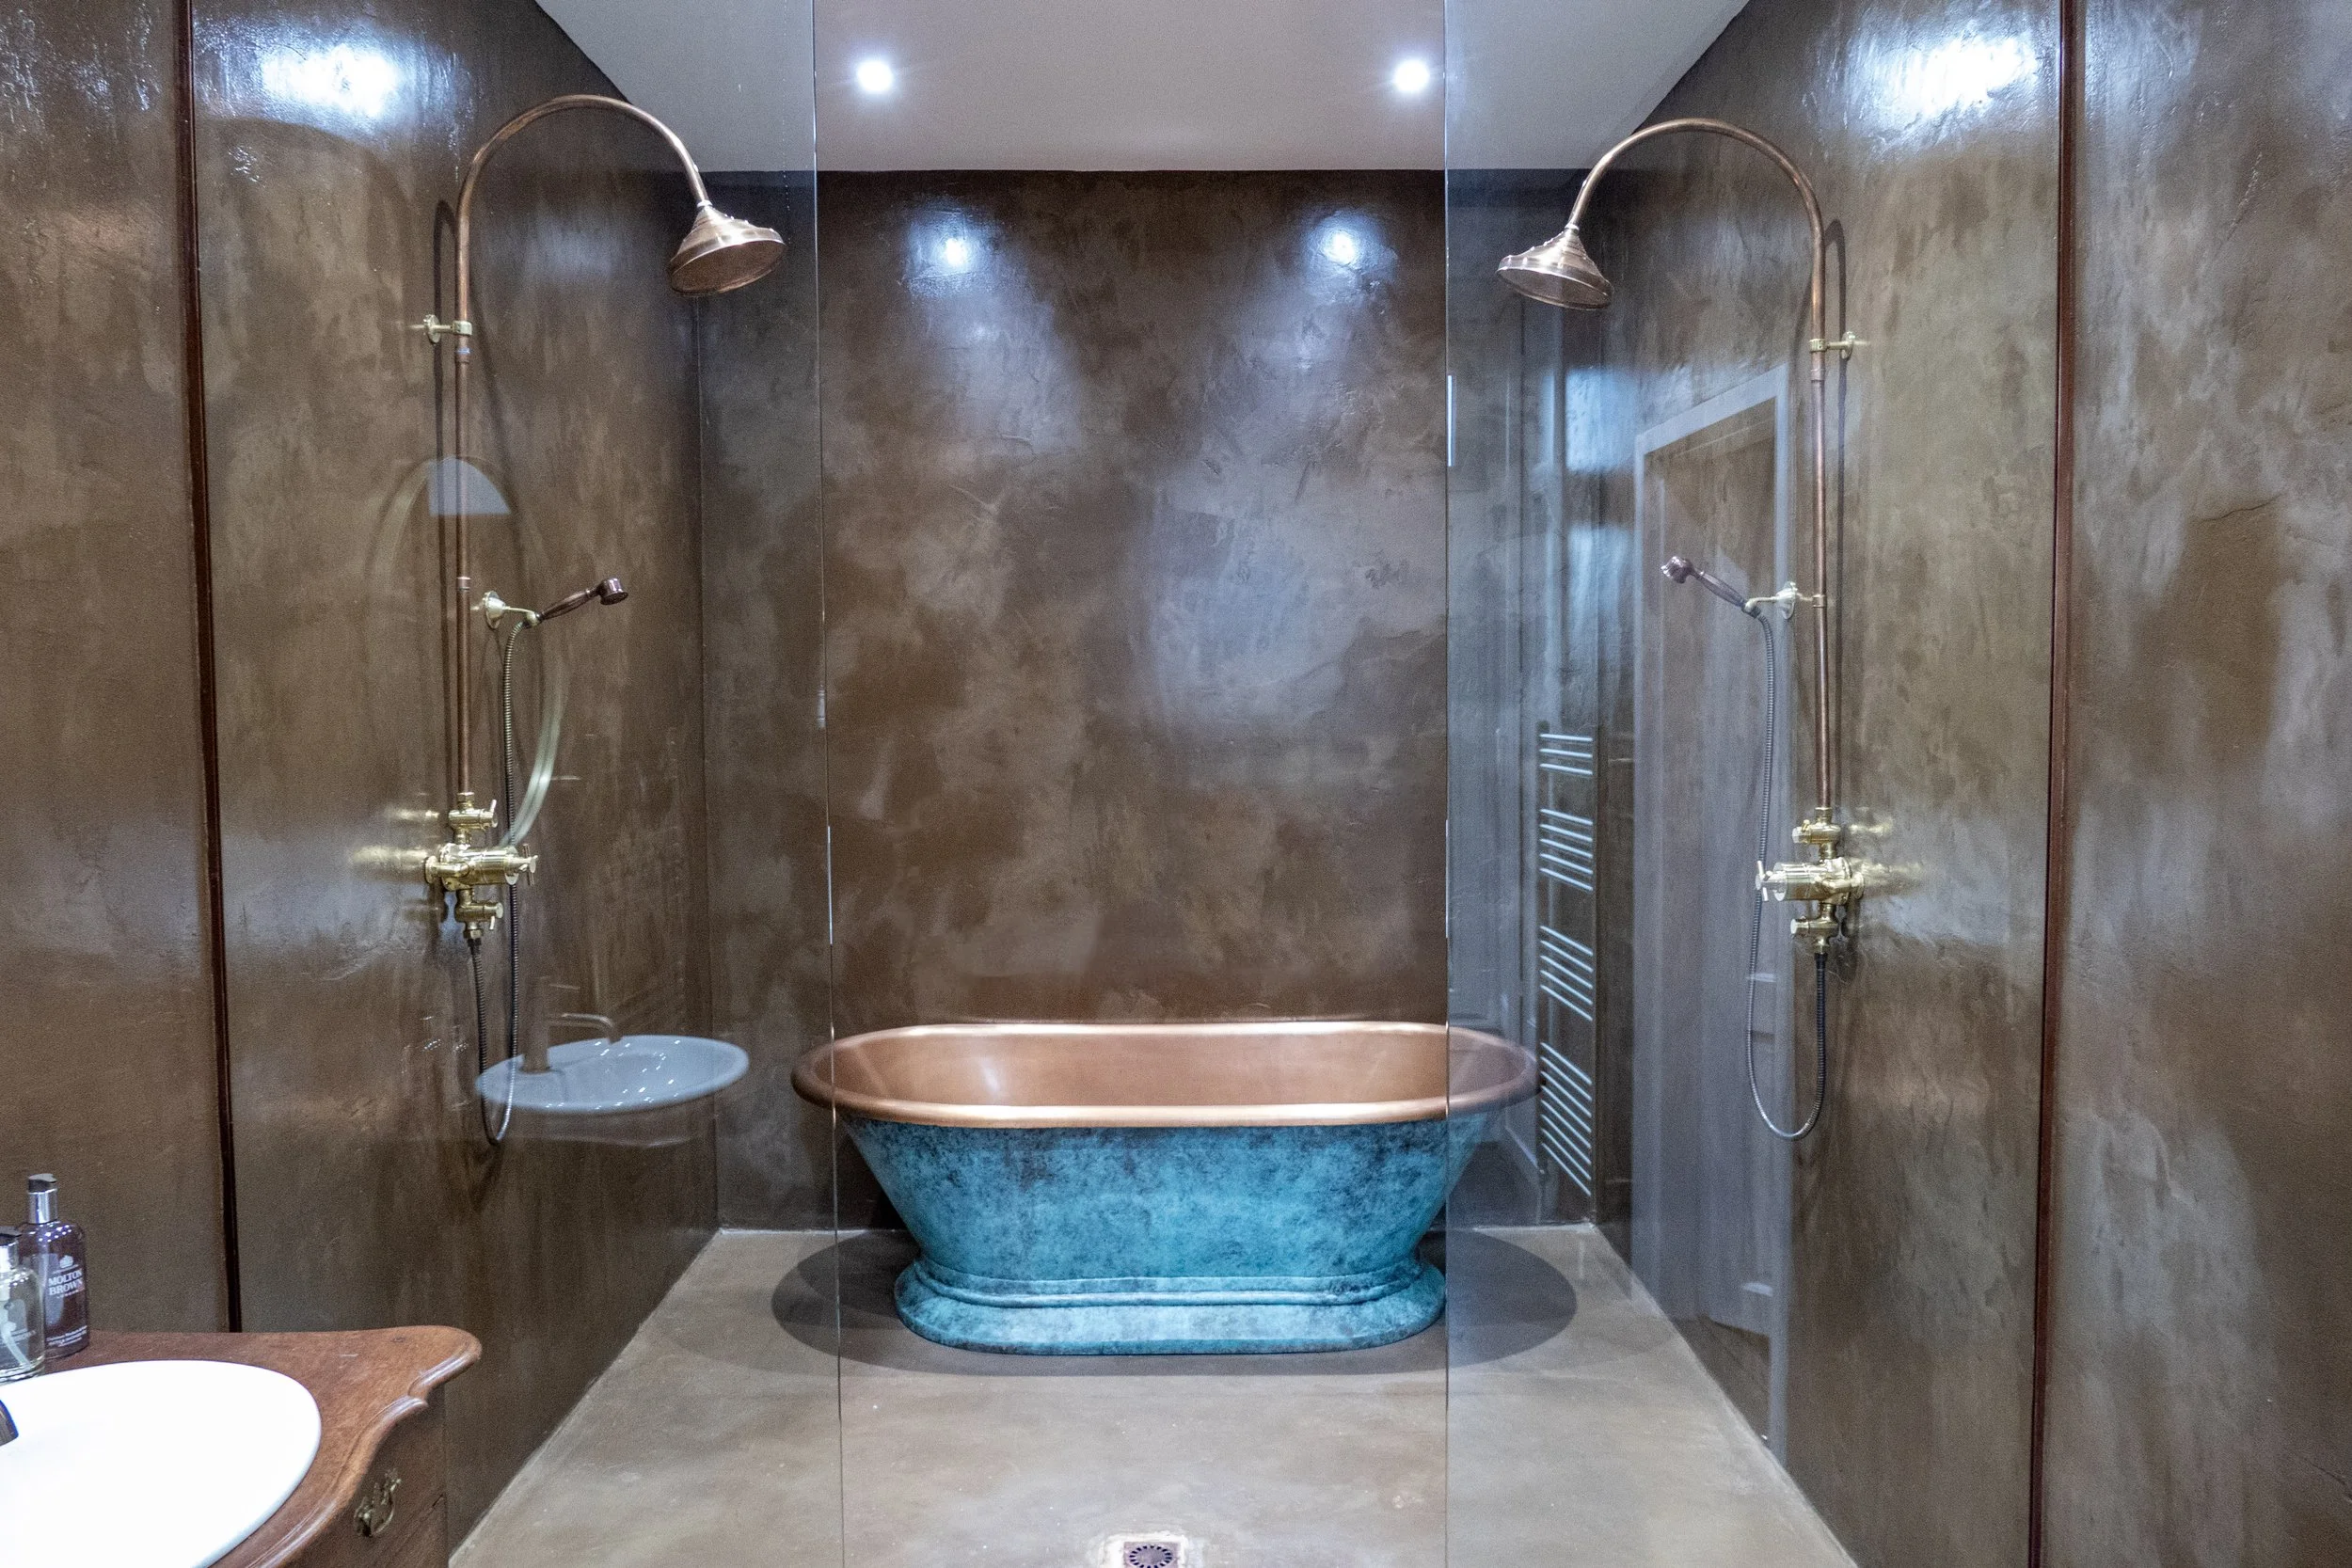
The bathroom is contemporary, but its washstand has a very local provenance: it was made from a tree felled on the Killoskehane estate during a recent major storm.
French Suite
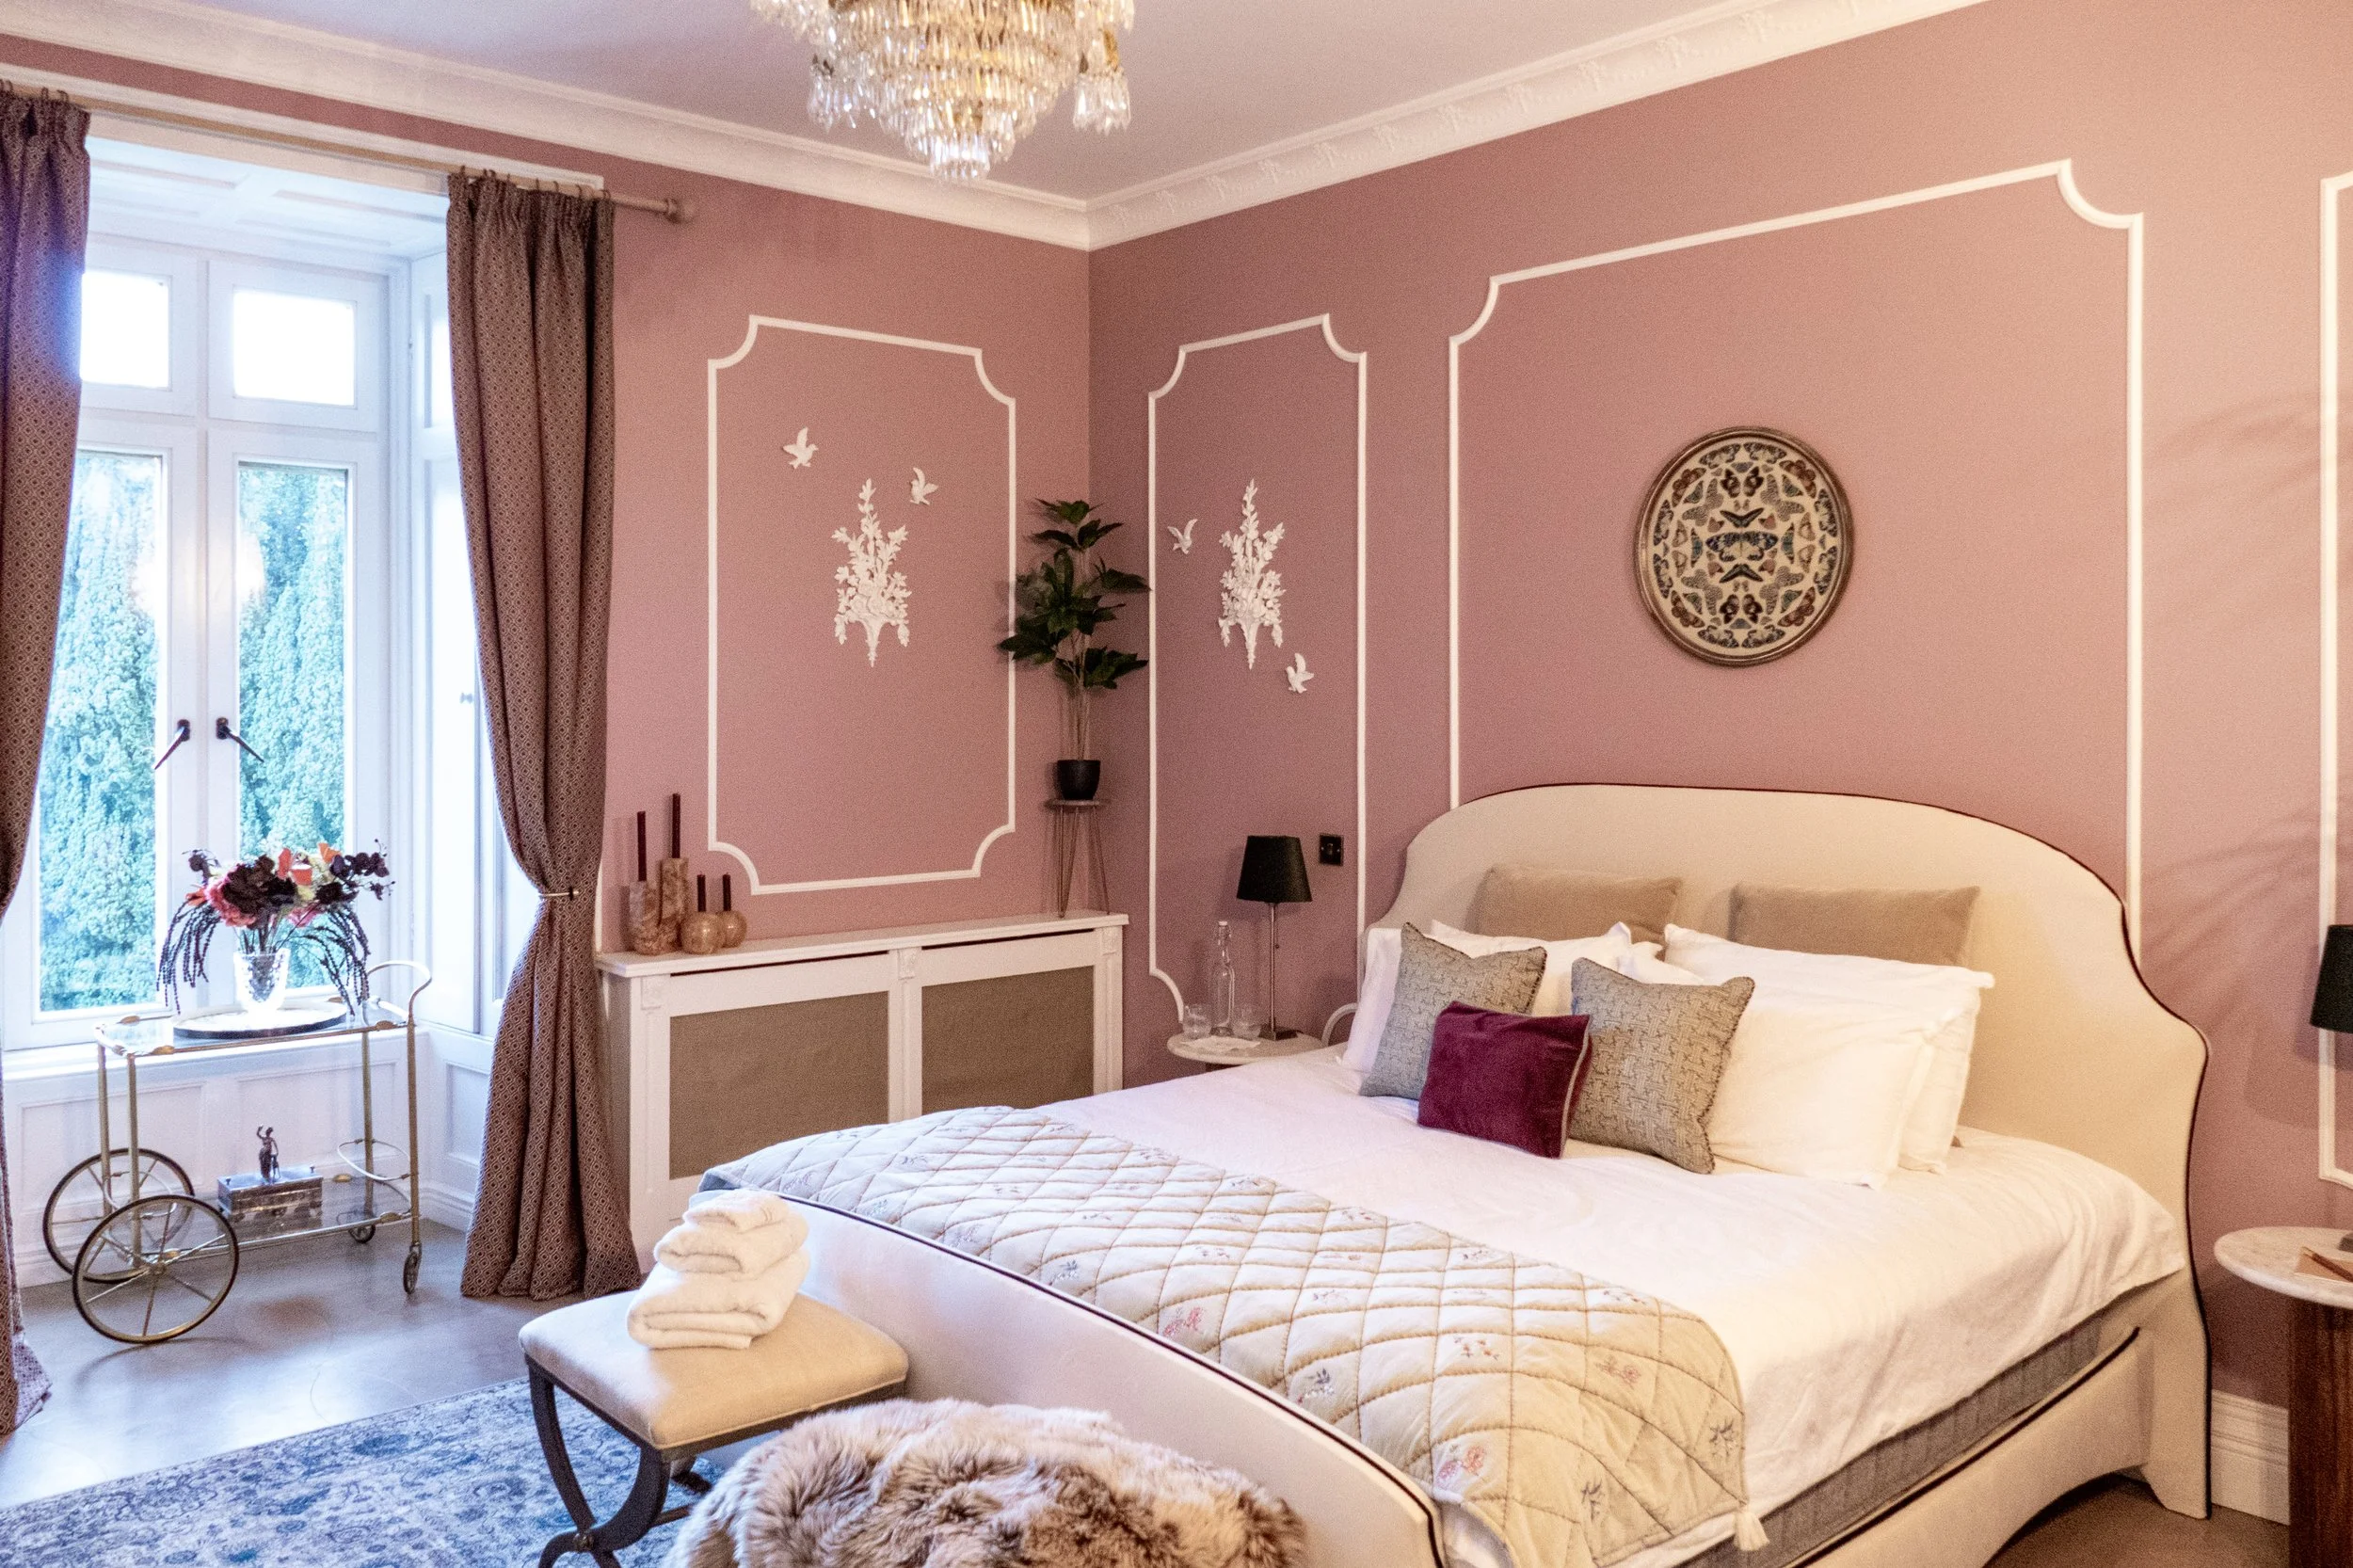
The French Suite is deliberately different.
Rather than attempting to reconstruct an undocumented historic bedroom, we took inspiration from the interiors of a French château.
This area originally consisted of two adjoining bedrooms. We retained the larger as the principal bedroom and divided the smaller to create a sitting room and en-suite bathroom.
Doing so allowed us to make use of plumbing associated with the former Jack-and-Jill bathroom rather than unnecessarily disturbing more of the historic fabric.
Early-2000s wall-to-wall carpeting was removed and replaced with custom-made timber floors incorporating flower-petal details.
The extensive plaster decoration is new, including the large dome over the bed. The dome was designed specifically to frame one of a pair of antique French brass-and-crystal chandeliers; its companion hangs in the sitting room.

The bathroom reveals something of the room's former history. Because it occupies part of an old bedroom, it contains a marble fireplace similar to the one in the principal bedroom.
We used details from that fireplace as inspiration for the new timber panelling.
The continuous French garden scene covering the walls is waterproof, while the basin was carved from marble in Turkey and the bathtub upholstered in a waterproof material.
And the stained glass incorporated into the bar?
We found it underneath the enormous carved bed in the Irish Bedroom when we moved the bed to work on the walls.
We still don't know where the glass originally came from.
Moorish Room
This is probably the room visitors least expect to find inside an Irish castle.
It is also Killoskehane's smallest bedroom.
Until the current restoration, the space contained two bathrooms positioned back-to-back. We removed them and created a new bedroom and en-suite.
The inspiration came principally from Morocco, one of our favourite places. Deep teal plaster covers the walls and ceiling, while beige Moroccan-style tiles cover the floor.
The bathroom takes its inspiration from tadelakt, the polished plaster traditionally associated with Moroccan interiors and hammams. The material used here is actually contemporary microcement.
The basin and several other details were specially made in Morocco.
At the end of the bedroom, the deep-red tiled cylinder appears at first to be a rather unusual architectural column. Look more closely: it actually contains the round shower.
Among all these contemporary interventions is one genuinely old object — the cast-iron bed is original to Killoskehane.
Why Moorish?
There is also a small historical joke behind the room.
John Rutter Carden, whose enormous carved bed you saw in the Irish Bedroom, became increasingly eccentric later in life and installed extensive Turkish baths at his principal residence at Barnane.
Our room is principally Moroccan rather than Turkish, but we thought its Moorish character provided an appropriate twenty-first-century nod to one of Killoskehane's more unusual former owners.
The room isn't quite finished yet. Some mosaics and light fittings are still to come.
The Hidden Doorway
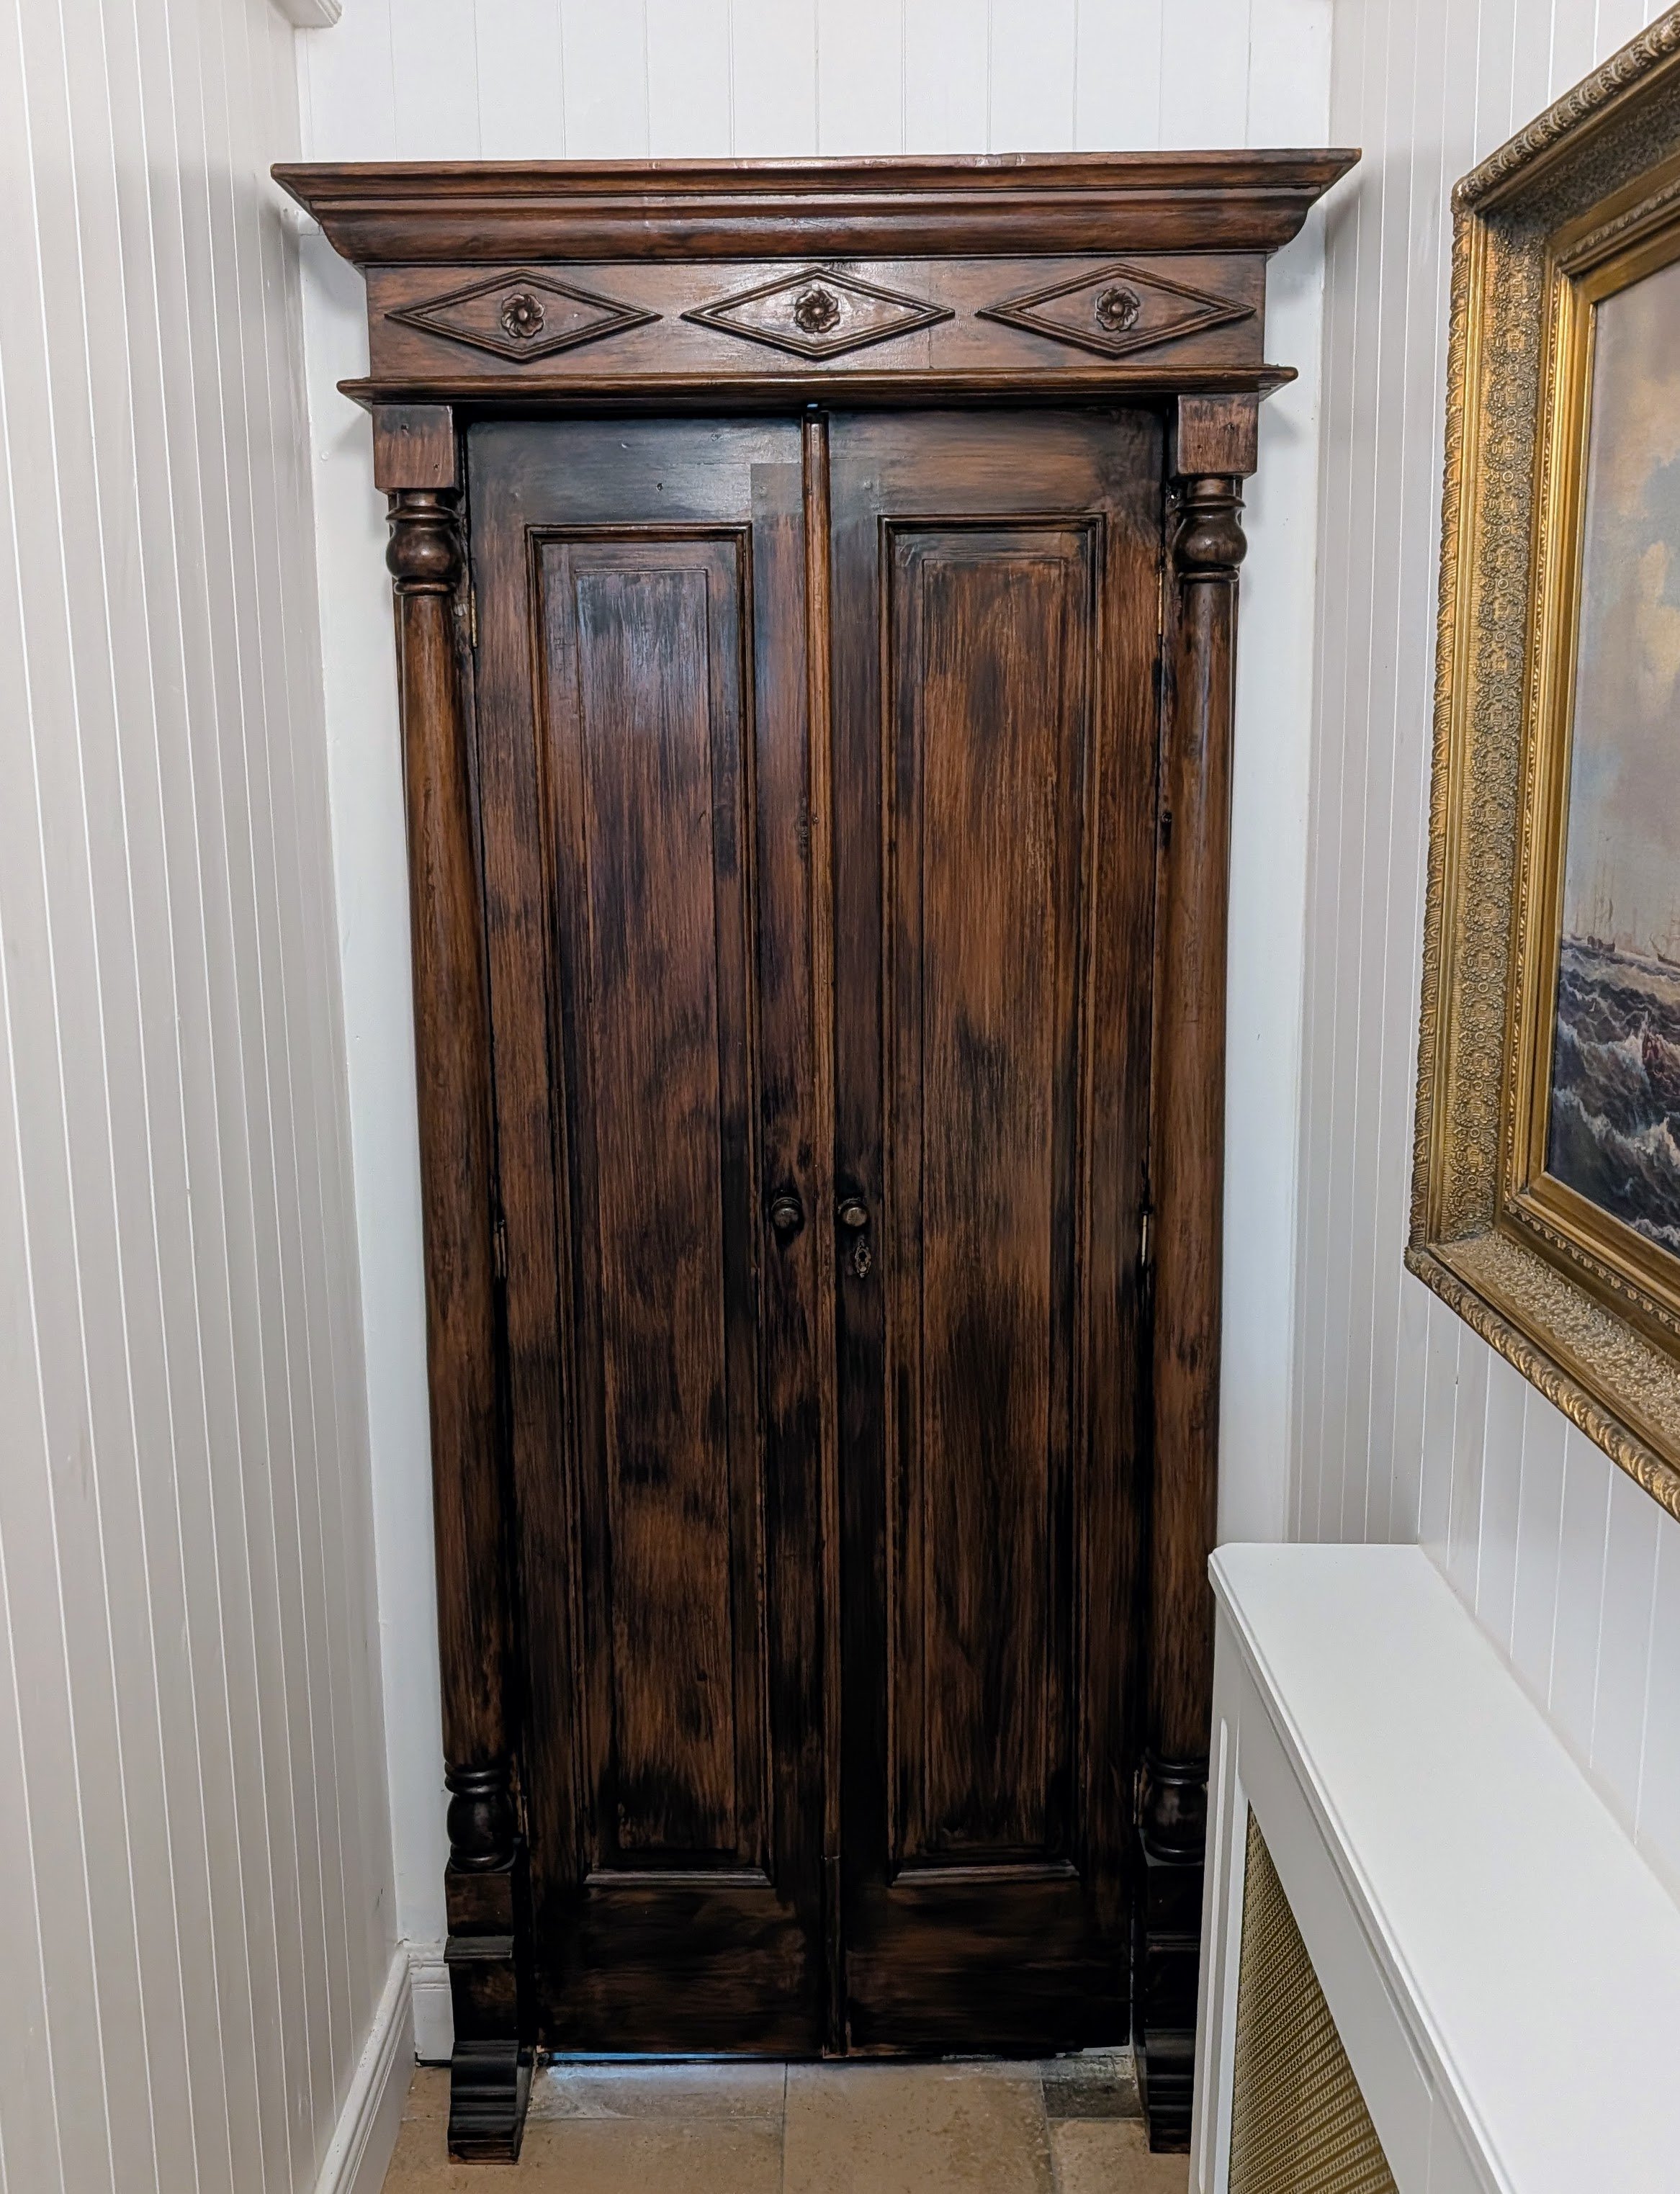
Yes, it's a wardrobe.
And yes, you're supposed to walk through it.
Historically, there was nothing secret about this doorway. It was simply an ordinary door connecting the bedroom corridor with the back staircase.
We added the wardrobe.
But the idea wasn't entirely without historical inspiration.
The many phases of construction at Killoskehane have resulted in unusual passages, blocked openings and strange changes in floor level, particularly where the ancient tower house was incorporated into later buildings. The history report notes that some features which appear to be secret passages may simply be the architectural consequences of joining buildings of very different dates together.
We decided that a castle with that history deserved at least one deliberately secret door.
Treasure beneath Killoskehane?
There is also an older legend.
Local tradition says that Cromwellian forces came to Killoskehane during the seventeenth century. There is no documentary evidence that Oliver Cromwell himself stayed here, despite later stories associating his name with the castle.
According to one version of the local tale, before the castle fell, 11 or 12 chests of treasure were removed and hidden somewhere on the estate.
They have, needless to say, never been found.
Another long-standing story speaks of an escape tunnel from the castle. During restoration, we discovered what may be a blocked entrance to a passage in the oldest part of the building.
We haven't yet excavated it.
So whether Killoskehane really has its legendary escape tunnel — or whether we have simply found another blocked architectural feature — remains to be discovered.
Italian Bedroom
By the time you reach the Italian Bedroom, you have travelled back to the oldest surviving part of Killoskehane.
You are now inside the original fortified tower house.
Architectural evidence dates the surviving tower to approximately 1580–1600. Features of the original defensive building survive despite centuries of alterations and the later house being constructed around it.
Look at the extraordinary thickness of the walls and the surviving sections of the original spiral staircase.
The tower would originally have been divided vertically into more levels than are apparent today. Later alterations changed the floor heights as the tower was absorbed into an increasingly comfortable country house. The historical report specifically notes that original openings and later floor levels do not necessarily align.
That may explain one of the room's strangest features.
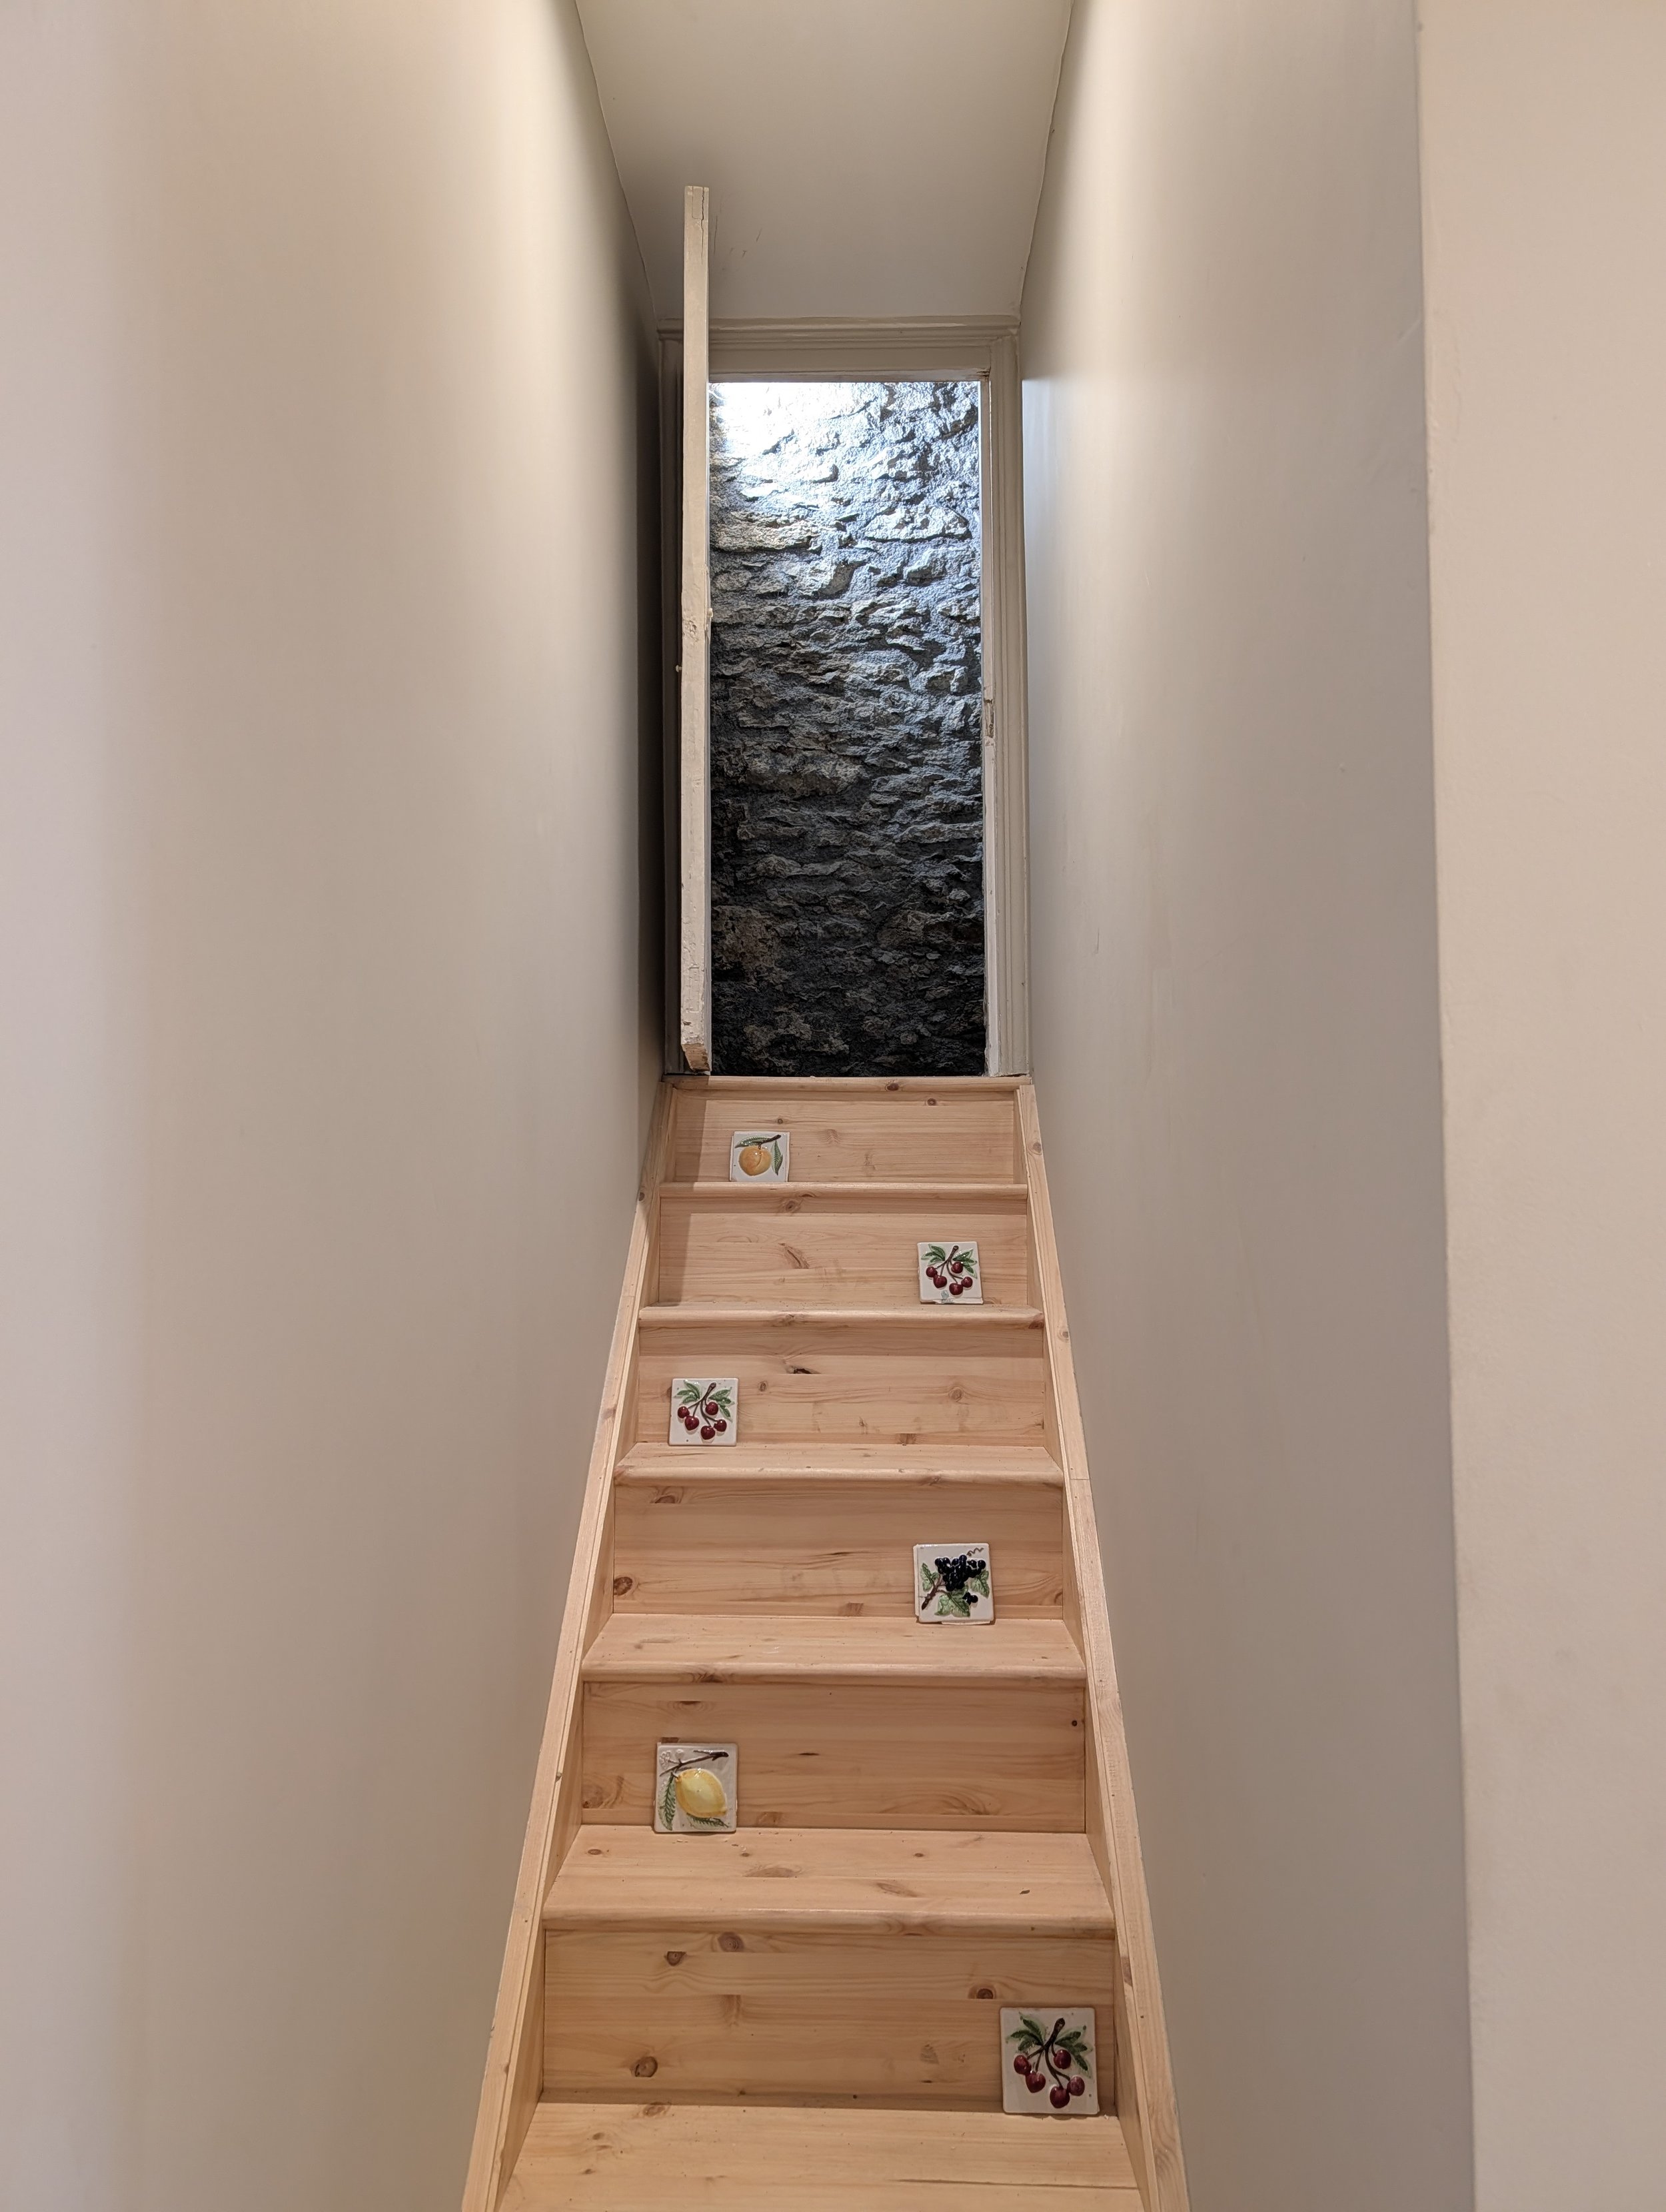
A door to the medieval bathroom?
We built the small staircase that leads to the doorway high in the old external wall.
The doorway itself is much older.
We believe it may once have provided access to a garderobe, essentially a latrine built into the thickness of the castle wall. Such arrangements were common in tower houses, sometimes connected to mural passages or spiral stairs.
Its apparently nonsensical height today may simply reflect the fact that the floors around it have changed.
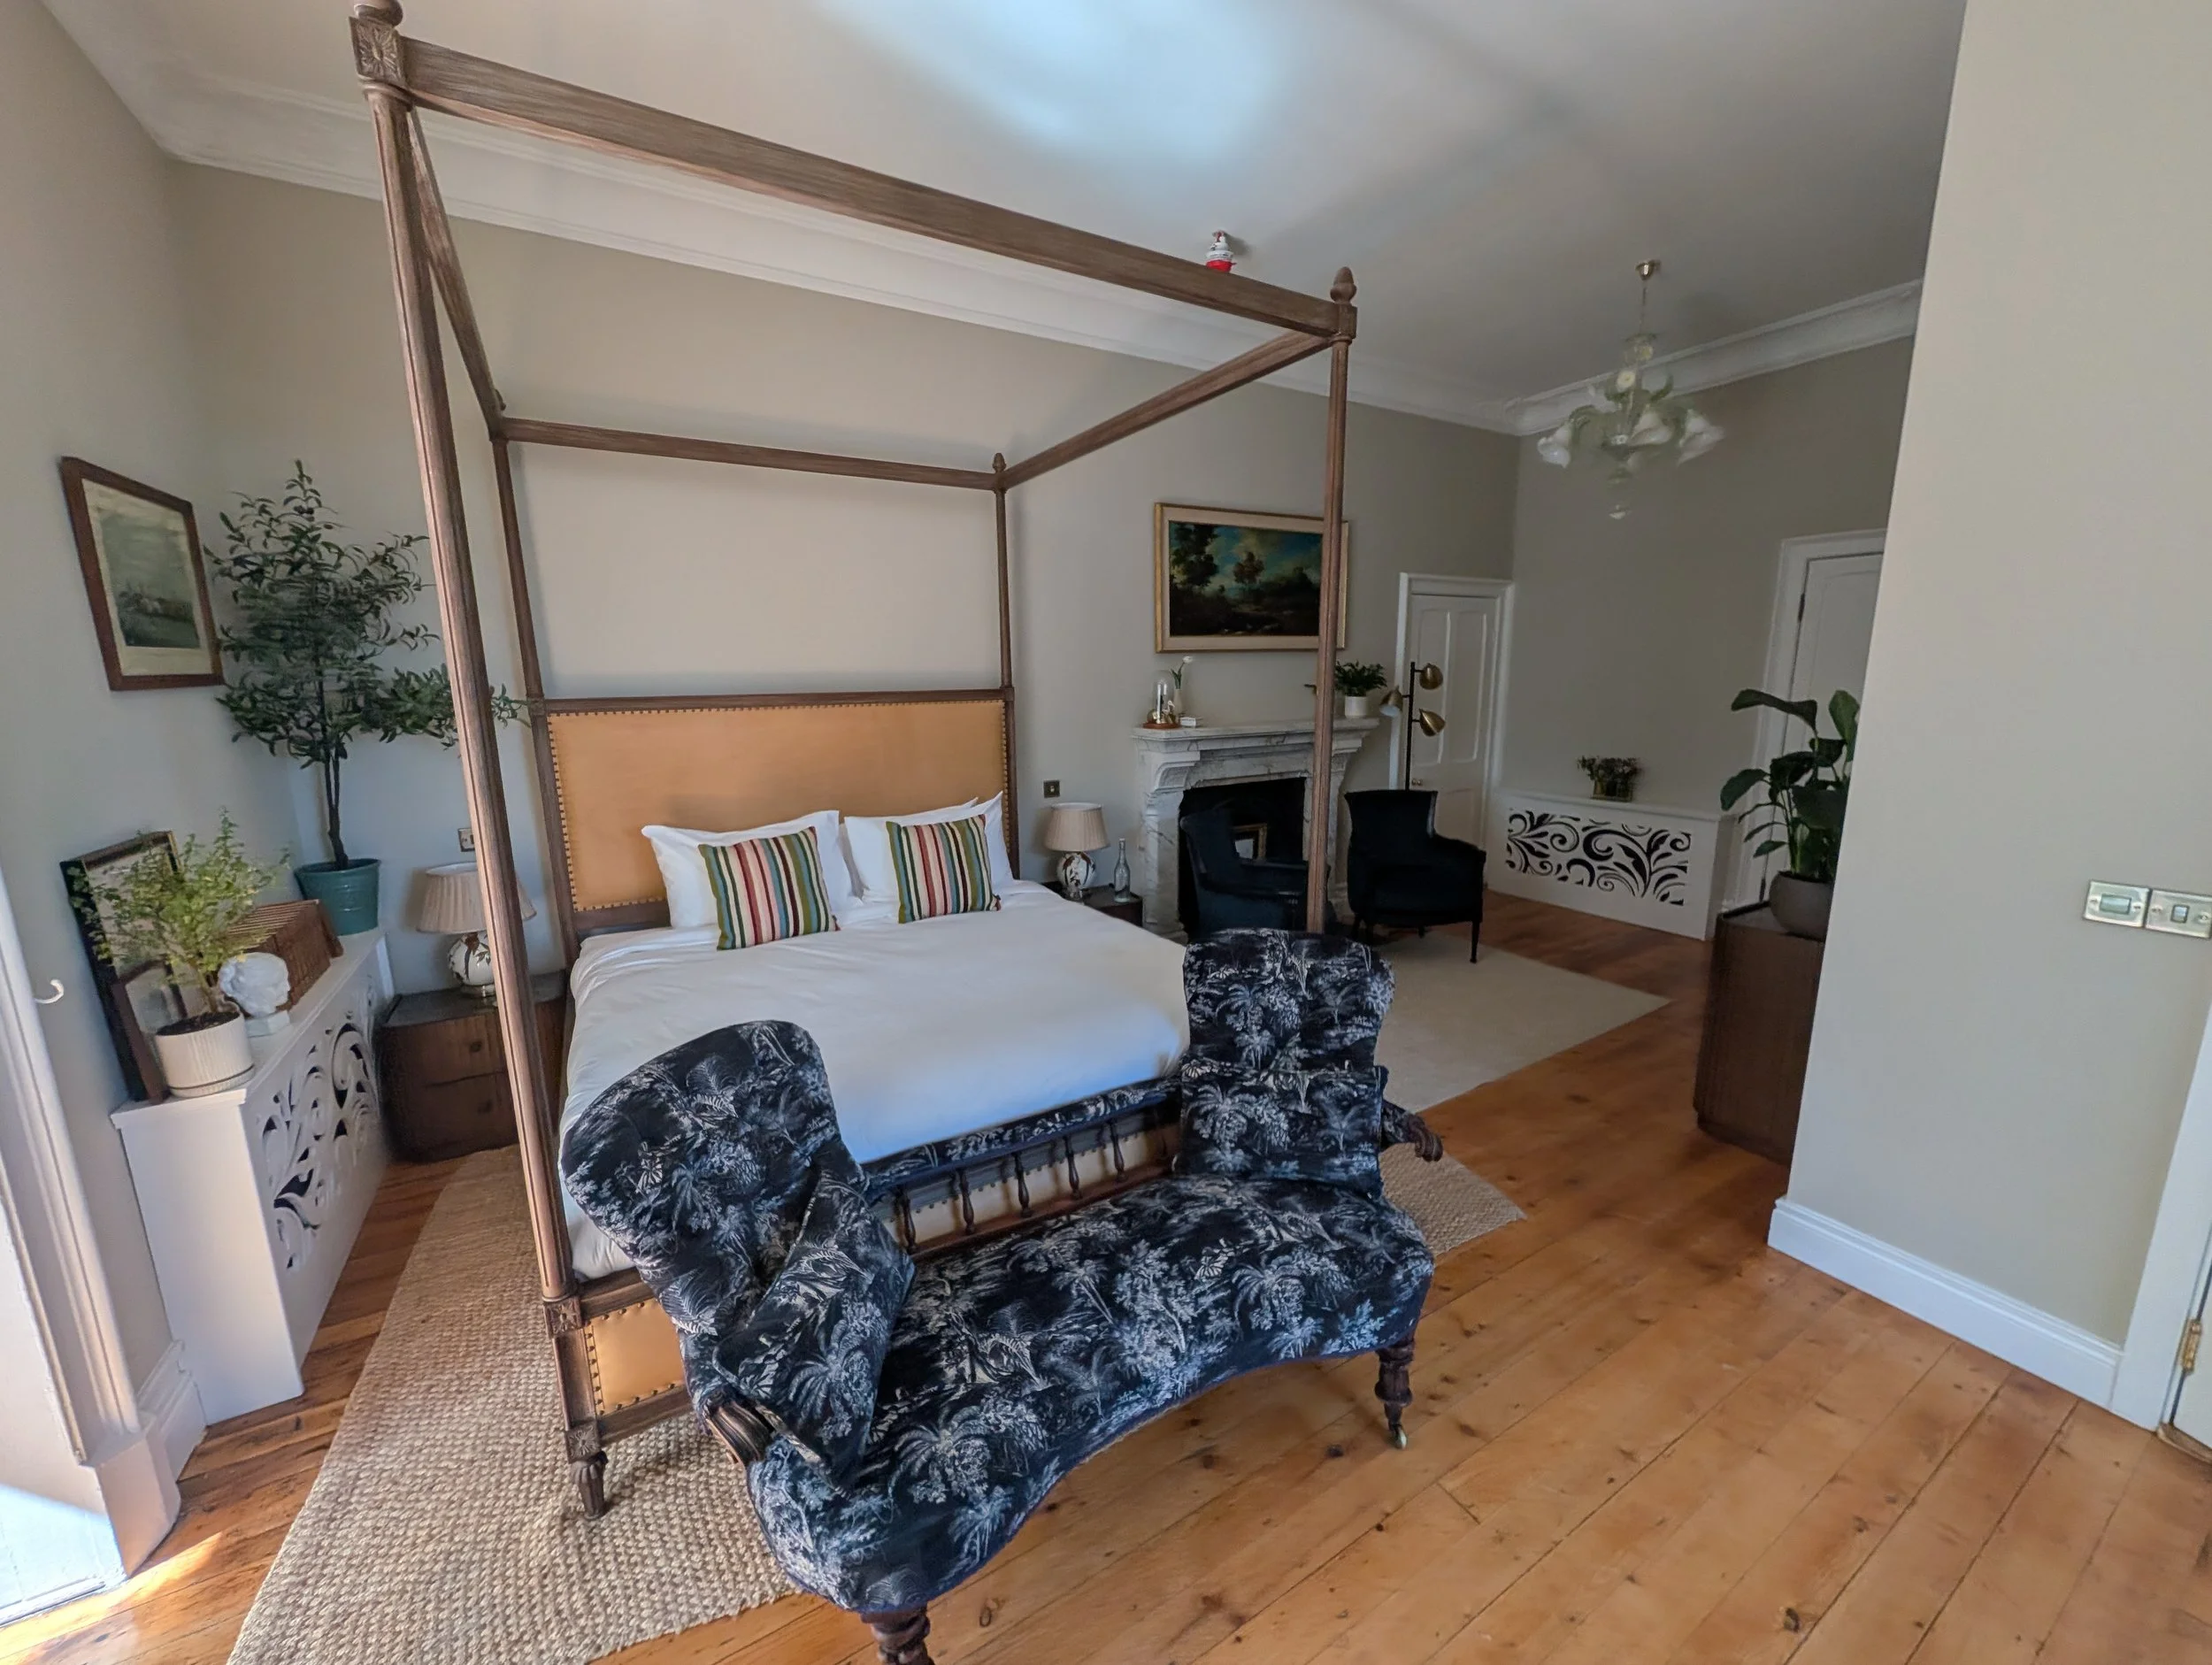
Against this ancient structure, the present room is deliberately Italian in inspiration, with a four-poster bed, Murano glass chandeliers, Italian-style mouldings and one of the finest marble fireplaces in the castle.
Most importantly, the original timber floor survived in sufficiently good condition that we were able to treat and retain it.
The red-marble bathroom is new, although intriguingly an older floor plan already showed a proposed bathroom here and plumbing had previously been installed in the walls. The planned bathroom simply appears never to have been completed.
Kitchen
The Kitchen brings you down into another early part of Killoskehane.
Historical records indicate that the original tower house had already been expanded with an additional residential wing by the middle of the seventeenth century. The precise chronology of this part of the castle, however, remains uncertain.
The old flagstone floor, massive masonry and other clues within the stonework suggest that this space may once have served a considerably more utilitarian purpose than it does today. Exactly how it was originally used remains part of our ongoing investigation of the building.
Today it is once again very much a working room.
The enormous central island was designed specifically so that the Kitchen can eventually accommodate cookery classes and demonstrations, as well as everyday life at Killoskehane.
Like several areas you have visited, it isn't finished.
We have deliberately chosen to open these spaces anyway. Restoring a building of this scale is a continuing process, and we think seeing the work underway is part of understanding what it takes to keep a historic house alive.
Could there be an older Killoskehane?
The surviving tower house dates to around 1580–1600, but the name Killoskehane appears in records considerably earlier, reaching back to at least the late twelfth century.
Various traditions have suggested that an earlier structure occupied the site before the present castle.
At present, we don't have archaeological evidence proving what stood here.
It is another question Killoskehane has yet to answer.
Courtyard
You have reached the end of the house tour — and one of the newest architectural interventions at Killoskehane.
This was traditionally an open service courtyard, surrounded by storage and working rooms. The courtyard is actually slightly larger than the Kitchen you've just left.
We wanted to bring it back into everyday use without pretending that a new addition was historic.
The solution was a freestanding glazed structure covering the courtyard. Its appearance takes inspiration from a Victorian cast-iron greenhouse or conservatory, but it is deliberately a contemporary intervention.
The historical report independently records the northern courtyard and its surrounding limestone outbuildings as part of the wider complex at Killoskehane.
The courtyard and surrounding rooms remain under construction. Eventually this area will include a butler's pantry and glass-fronted walk-in cold room, allowing it to operate as an extension of the Kitchen.
And perhaps this is the appropriate place to finish the story.